
Open House Sat, Sep 19th 11:00 AM - 12:30 PM

Address
12 Roosevelt Pl, Newburyport, MA
Price
$ 3,095,000
Property Attributes
- MLS#73512846
- TypeSingle Family
- Listing Status Active
- CountyESSEX
- CityNewburyport
- Zip01950
- StyleColonial,Contemporary
- Year Built2025
- Taxes$ 24654
- Price$ 3,095,000
- Bedrooms4
- Full Bathrooms4
- Half Bathrooms2
- Sqr Footage4818
- Lot Size0.3 Acres
Data Source:
Massachusetts MLS Property Info Network (MLSPIN)
Property Description
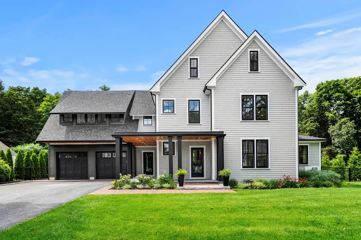
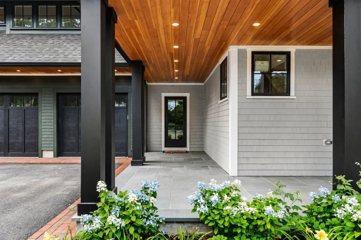
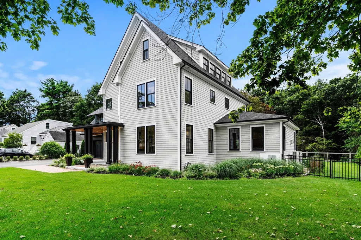
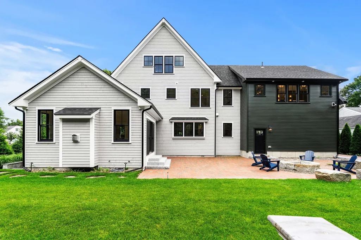
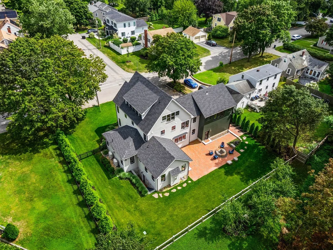
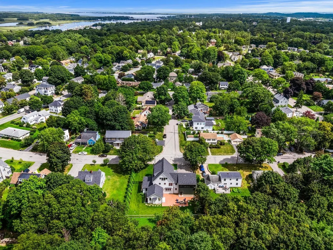
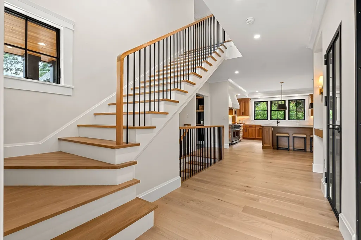
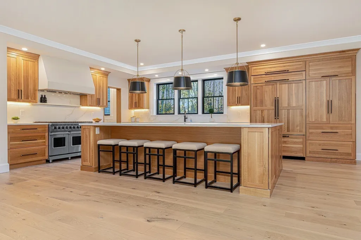
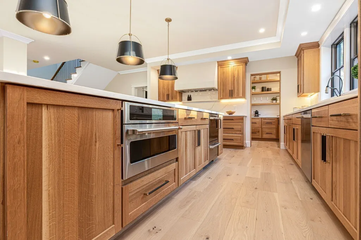
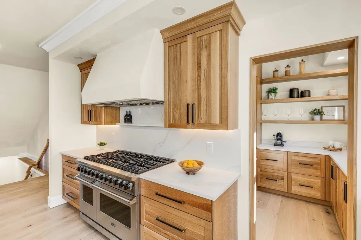
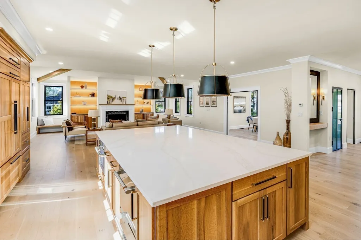
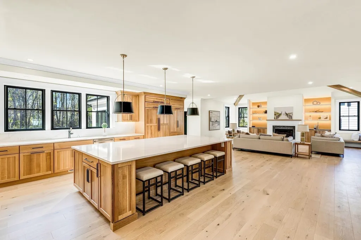
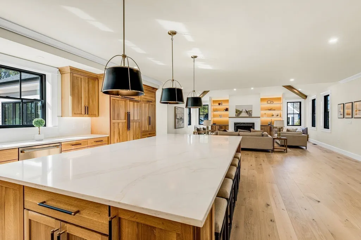
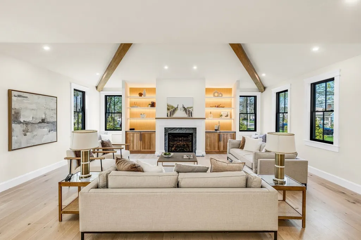
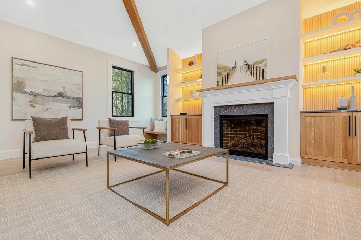
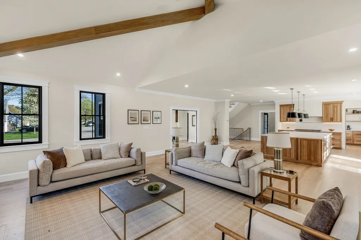
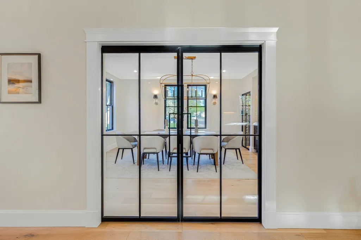
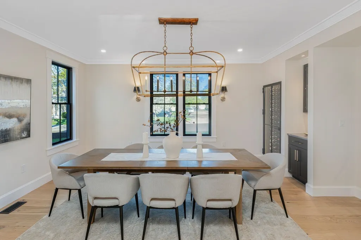
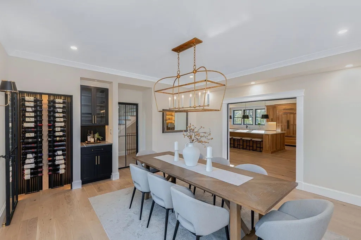
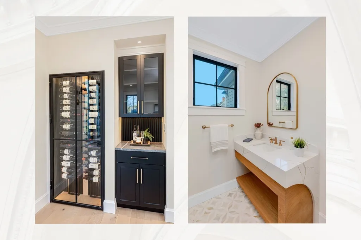
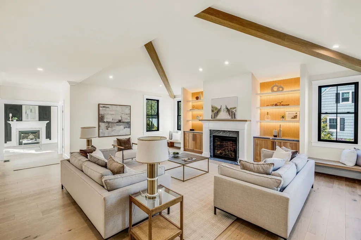
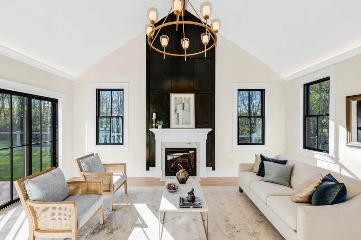
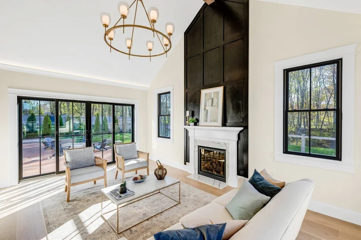
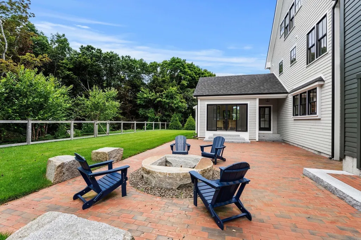
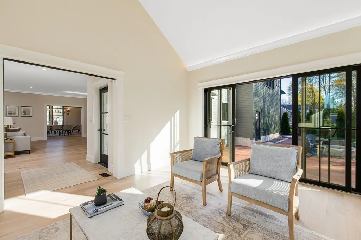
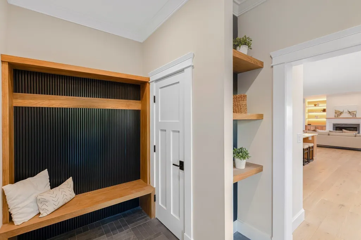
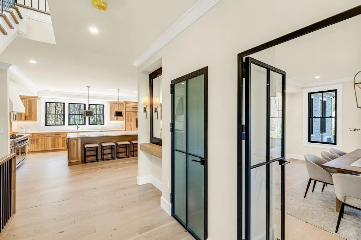
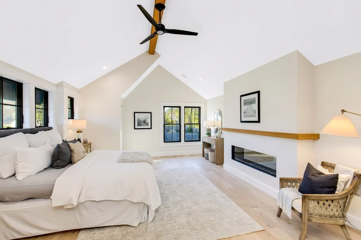
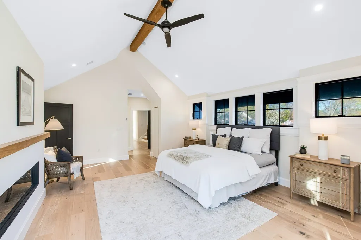
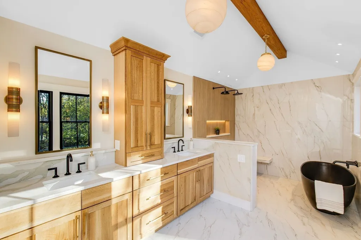
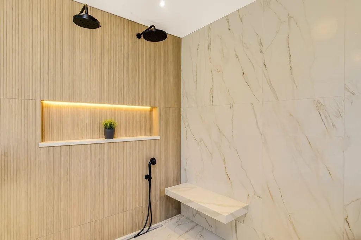
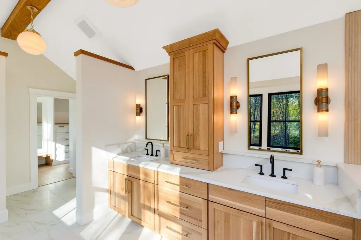
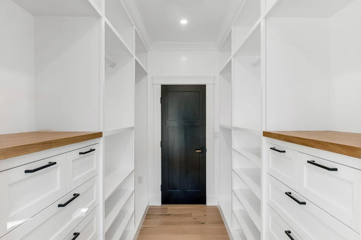
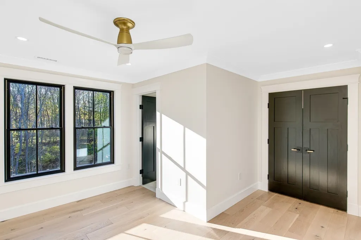
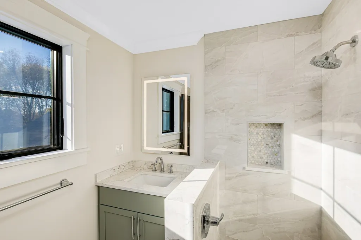
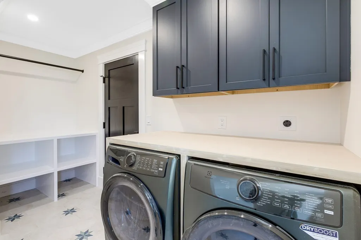
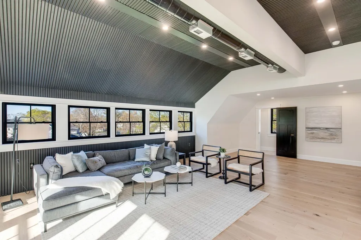
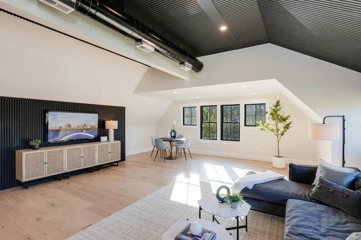
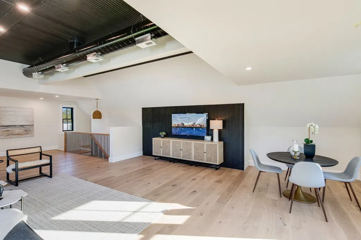
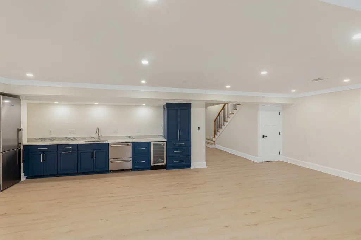
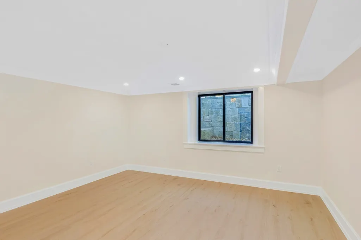
Welcome to 12 Roosevelt Place, Newburyport's finest new construction, where custom craftsmanship meets effortless modern living. Sunlight pours through an open floor plan defined by clean lines, warm textures, and rooms that flow as beautifully as they function. The chef's kitchen anchors it all: a Viking range beneath an artisan Italian plaster hood, Sub-Zero refrigeration, a custom pantry, and a generous island opening to the living room. A refined dining room, a soaring vaulted walk-out sunroom, two fireplaces, a mudroom, and a half bath complete the main level. Upstairs, a light-filled hall leads to the vaulted primary suite with spa-inspired bath and expansive walk-in closet, a second en-suite bedroom, two more spacious bedrooms, and laundry. The grand upper loft with half bath is a private sanctuary made for entertaining or unwinding. Below, a finished lower level delivers an office, great room, bar, and full bath. Two-car garage and large, private fenced yard complete the home.
| Elementary School | Middle School | High School |
|---|---|---|
| Bresnahan Elementary School | Nock Middle School | Newburyport High |
| Price History | |
|---|---|
| 5/5/2026 | Listed $3,200,000 |
| 7/9/2026 | 4$3,095,000 |
General Features
| Sewer | Public Sewer |
|---|---|
| Heating | Forced Air,Radiant,Heat Pump |
| Cooling | Central Air |
| Utilities | for Gas Range |
| Roof | Shingle |
| Appliances | Gas Water Heater,Range,Dishwasher,Refrigerator,Freezer,Washer,Dryer,Wine Refrigerator,Second Dishwasher,Wine Cooler |
| Zoning | R2 |
| Garage Spaces | 2 |
| Patio/Porch Features | Porch,Patio |
| Architectural Style | Colonial,Contemporary |
| Construction Materials | Frame |
| Year Built | 2025 |
| Electric | 200+ Amp Service |
| Property Subtype | Single Family Residence |
| Tax Year | 2026 |
| Parcel Number | M:0070 B:0049 L:0000,2089159 |
| Waterfront Features | Ocean,Beach Ownership(Public) |
| Community Features | Public Transportation,Shopping,Pool,Tennis Court(s),Park,Walk/Jog Trails,Stable(s),Golf,Medical Facility,Bike Path,Conservation Area,Highway Access,House of Worship,Marina,Private School,Public Schoo |
| County | Essex |
| Property Type | Residential |
| HOA | No |
| Attached Garage | Yes |
| Garage Y/N | Yes |
| Waterview | No |
| Total Rooms | 9 |
| Full Baths | 4 |
| Status | Active |
| Directions | High St. or Merrimack St to Moseley to Roosevelt. |
| High School | Newburyport High |
| City | Newburyport |
| Disclosures | Some photos may be virtually enhanced. |
| Senior Community Y/N | No |
| Lot Size Units | Acres |
| Lot Size Square Feet | 12937 |
| Carport Y/N | No |
| Elementary School | Bresnahan |
| Property Attached Y/N | No |
| Year Built Details | Approximate |
| Tax Annual Amount | 24654.23 |
| Home Warranty Y/N | No |
| Middle/Junior High School | Nock |
| Building Area Units | Square Feet |
| Primary Bedroom Level | Second |
| Standard Status | Active |
| Year Built Source | Builder |
| Tax Assessed Value | 2612200 |
| Certified Treated | None |
Interior Features
| Interior Amenities | Bathroom - Half,Vaulted Ceiling(s),Open Floorplan,Recessed Lighting,Ceiling - Half-Vaulted,Decorative Molding,Bathroom - Full,Countertops - Upgraded,Wet bar,Cable Hookup,Great Room,Bonus Room,Home Of |
|---|---|
| Flooring | Wood,Hardwood,Engineered Hardwood,Flooring - Engineered Hardwood,Laminate |
| Total Fireplaces | 2 |
| Fireplace Features | Family Room |
| Air Conditioning Y/N | Yes |
| Heating Y/N | Yes |
| Window Features | Insulated Windows |
| Fireplace Y/N | Yes |
| Above Grade Finished Area | 4818 |
| Half Baths | 2 |
| Laundry Features | Dryer Hookup - Electric,Washer Hookup,Second Floor |
| Total Bedrooms | 4 |
| Below Grade Finished Area | 1200 |
| Living Room Level | Main,First |
| LivingAreaSource | Measured |
| Kitchen Features | Flooring - Hardwood,Pantry,Countertops - Upgraded,Kitchen Island,Cabinets - Upgraded,Open Floorplan,Recessed Lighting,Stainless Steel Appliances,Gas Stove,Lighting - Pendant,Lighting - Overhead,Decor |
| Total Baths | 6 |
| Primary Bathroom Features | Yes |
| Living Room Features | Beamed Ceilings,Vaulted Ceiling(s),Closet/Cabinets - Custom Built,Flooring - Hardwood,Lighting - Sconce,Lighting - Overhead |
| Bedroom 4 Features | Flooring - Hardwood,Recessed Lighting,Decorative Molding,Flooring - Engineered Hardwood |
| Bedroom 3 Features | Flooring - Hardwood,Recessed Lighting,Decorative Molding,Flooring - Engineered Hardwood |
| Bedroom 2 Features | Bathroom - 3/4,Flooring - Hardwood,Recessed Lighting,Crown Molding,Flooring - Engineered Hardwood |
| Dining Room Features | Flooring - Hardwood,Recessed Lighting,Lighting - Overhead,Pocket Door,Flooring - Engineered Hardwood |
| Kitchen Area | 483 |
| Kitchen Length | 23 |
| Kitchen Width | 21 |
| Primary on Main | 240 |
| Second Bedroom Length | 16 |
| Second Bedroom Width | 15 |
| Bedroom 3 Area | 180 |
| Bedroom 3 Length | 15 |
| Bedroom 3 Width | 12 |
| Bedroom 4 Area | 132 |
| Bedroom 4 Length | 12 |
| Bedroom 4 Width | 11 |
| Dining Room Area | 18 |
| Dining Room Width | 15 |
| Family Room Area | 361 |
| Family Room Length | 19 |
| Living Room Area | 391 |
| Living Room Length | 23 |
| Living Room Width | 17 |
| Primary Bedroom Area | 368 |
| Primary Bedroom Features | Bathroom - Full,Bathroom - Double Vanity/Sink,Vaulted Ceiling(s),Walk-In Closet(s),Flooring - Hardwood,Recessed Lighting,Flooring - Engineered Hardwood |
| Primary Bedroom Length | 23 |
| Primary Bedroom Width | 16 |
| Family Room Width | 19 |
| Family Room Level | Main |
| Family Room Features | Bathroom - Half,Beamed Ceilings,Vaulted Ceiling(s),Flooring - Hardwood,Exterior Access,Slider,Pocket Door,Flooring - Engineered Hardwood |
| Dining Room Level | Main,First |
| Dining Room Area | 270 |
| Bedroom 4 Level | Second |
| Bedroom 3 Level | Second |
| Second Bedroom Level | Second |
| Bathroom 1 Level | First |
| Bathroom 2 Level | Second |
| Bathroom 3 Level | Second |
Exterior Features
| Exterior Amenities | Porch,Patio,Rain Gutters,Fenced Yard |
|---|---|
| Fencing | Fenced/Enclosed,Fenced |
| Parking Features | Attached,Off Street |
| Lot Features | Level |
| Water Source | Public |
| Total Parking | 6 |
| Lot Size Area | 0.3 |
| Foundation Details | Concrete Perimeter |
| Spa | No |
| Building Area Total | 4818 |
| Lot Size Acres | 0.3 |
| Waterfront Y/N | No |
| Covered Spaces | 2 |
| Door Features | Storm Door(s) |
| Road Frontage Type | Public |
Amenities
- Foreclosure
- Views
- Short Sale
- New Construction
- Adult 55+
- Lease To Own
- No HOA Fees
- Furnished
- Primary On Main
- Air Conditioning
- Seller Finance
- Green
- Fixer Upper
- Horse
- Golf
- Fireplace
- Deck
- Garage
- Basement
- Pool
Property vs Single Family Average in 01950
Price
Taxes
Year Built
Visits
 Massachusetts MLS Property Info Network (MLSPIN) - The property listing data and information set forth herein were provided to MLS Property Information Network, Inc. from third party sources, including sellers, lessors and public records, and were compiled by MLS Property Information Network, Inc. The property listing data and information are for the personal, non commercial use of consumers having a good faith interest in purchasing or leasing listed properties of the type displayed to them and
 Copyright 2026 PrimeMLS. All rights reserved. This information is deemed reliable, but not guaranteed. The data relating to real estate displayed on
this Site comes in part from the IDX Program of PrimeMLS. The information
being provided is for consumers' personal, non-commercial use and may
not be used for any purpose other than to identify prospective properties
consumers may be interested in purchasing. Data last updated September 18, 2026 7:43 PM UTC
Copyright 2026 PrimeMLS. All rights reserved. This information is deemed reliable, but not guaranteed. The data relating to real estate displayed on
this Site comes in part from the IDX Program of PrimeMLS. The information
being provided is for consumers' personal, non-commercial use and may
not be used for any purpose other than to identify prospective properties
consumers may be interested in purchasing. Data last updated September 18, 2026 7:43 PM UTC
