
Open House Sun, Sep 27th 01:00 PM - 02:30 PM


Address
15 Park Street # B, North Reading, MA
Price
$ 1,200,000
Property Attributes
- MLS#73540873
- TypeSingle Family
- Listing Status Active
- CountyMIDDLESEX
- CityNorth Reading
- Zip01864
- StyleColonial
- Year Built2026
- Price$ 1,200,000
- Bedrooms4
- Full Bathrooms3
- Half Bathrooms2
- Sqr Footage3196
Data Source:
Massachusetts MLS Property Info Network (MLSPIN)
Property Description
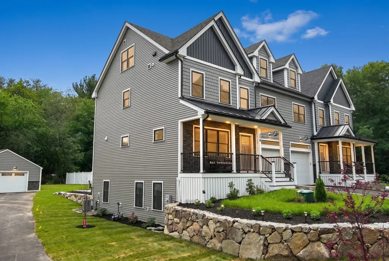
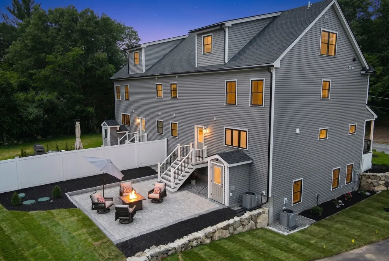
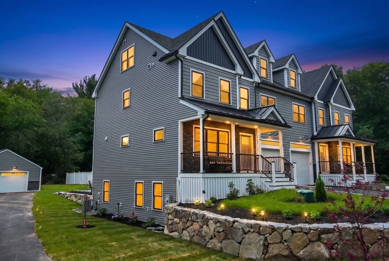
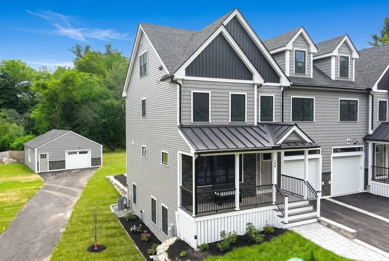
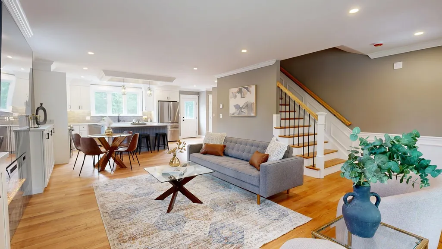
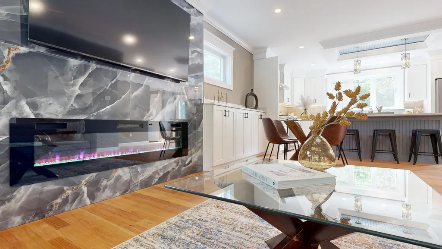
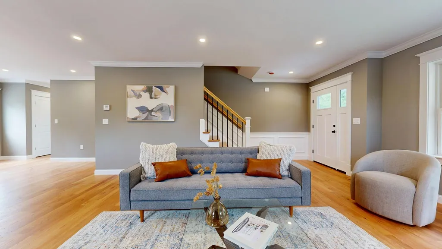
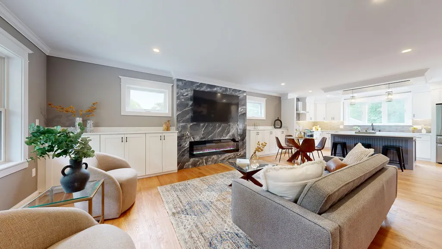
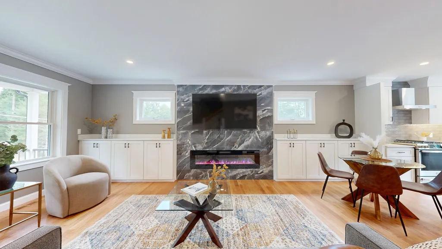
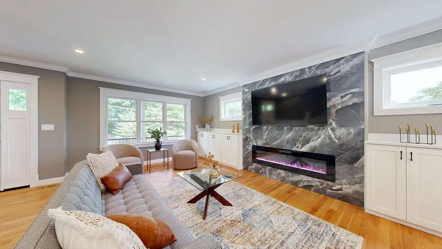
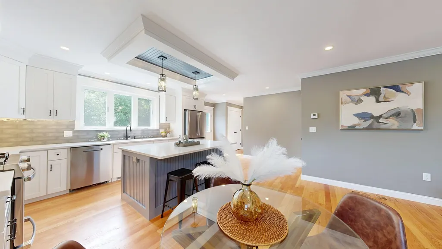
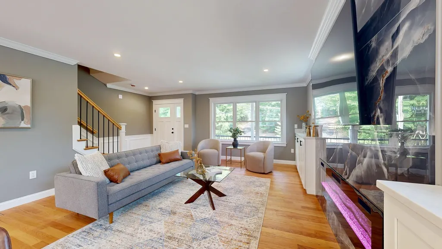
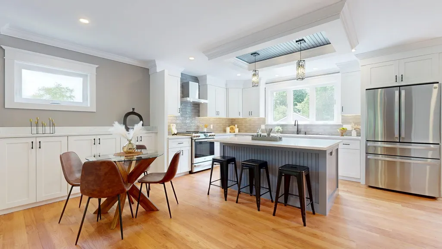
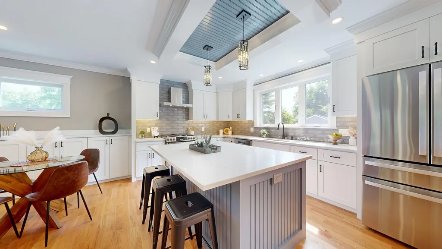
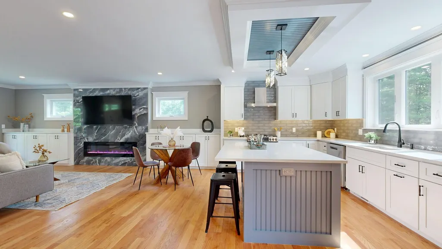
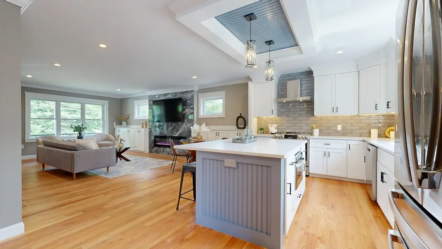
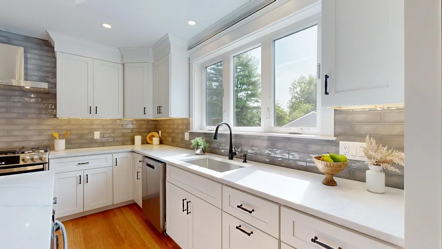
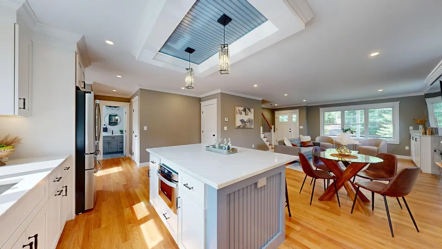
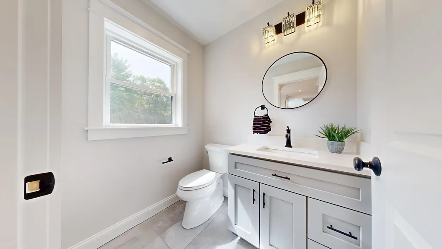
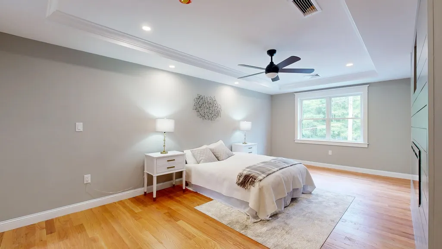
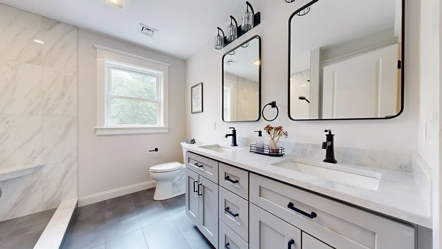
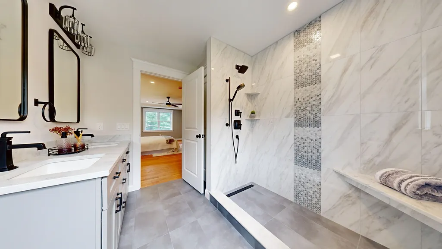
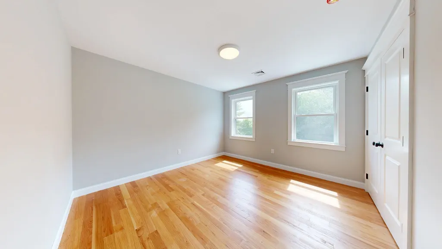
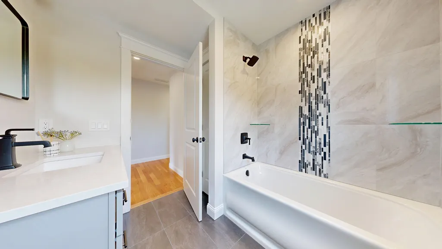
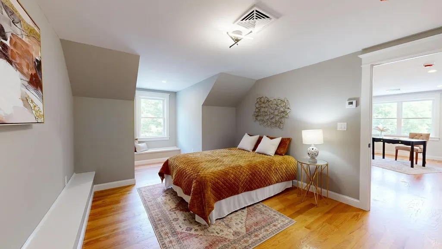
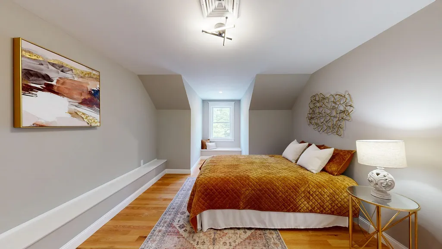
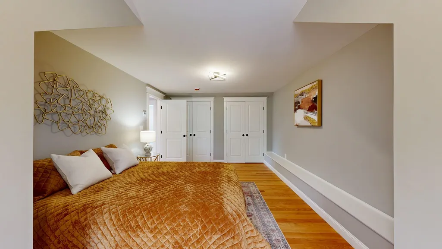
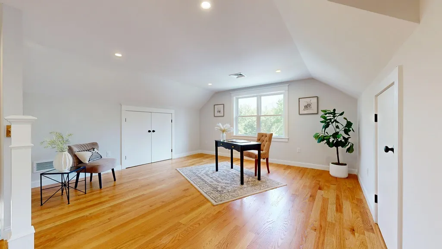
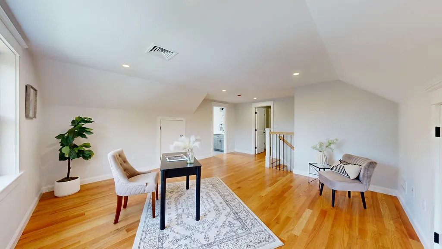
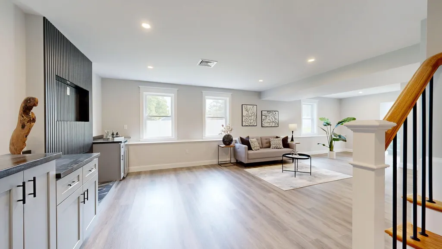
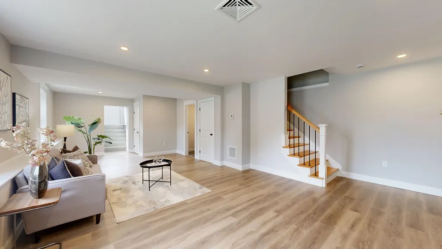
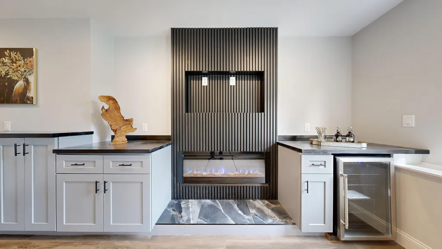
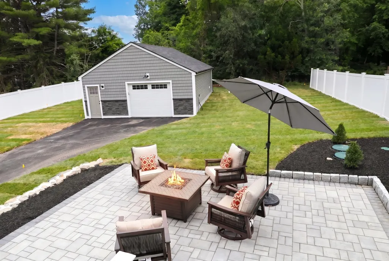
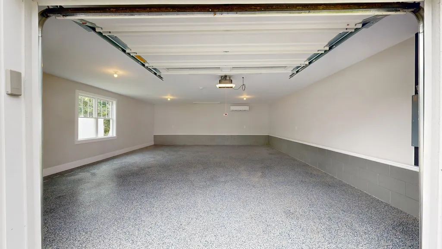
**BUILDER INCENTIVE $8,000 CREDIT AT CLOSING TOWARDS CLOSING COSTS ** see firm remarks. Brand new TOWNHOME 2026 a distinguished opportunity at 15 Park Street U:B, North Reading, a . This expansive 3196 square foot residence spans three stories and finished Lower Level, offering a sophisticated living experience. Every detail has been included with open concept for entertaining inthe kitchen/living and dining areas. The residence features four thoughtfully designed bedrooms, providing ample private accommodations. Complementing these are three full bathrooms and two half bathrooms, ensuring convenience and comfort for residents and guests alike. Further enhancing the property's appeal is an oversized detached garage and attached garage, offering heat/AC, substantial space for vehicles & additional storage. This exceptional townhome, situated just outside the Town Center, represents a pinnacle of modern design and functional living.
| Elementary School | Middle School | High School |
|---|---|---|
| Ld Batchelder Elementary School | Nrms Middle School | Nrhs High School |
| Price History | |
|---|---|
| 6/24/2026 | Listed $1,289,000 |
| 7/21/2026 | 4$1,250,000 |
| 9/9/2026 | 4$1,200,000 |
General Features
| Sewer | Private Sewer |
|---|---|
| Heating | Forced Air,Natural Gas |
| Cooling | Central Air |
| Roof | Shingle |
| Appliances | Range,Dishwasher,Microwave,Refrigerator |
| Zoning | RA |
| Garage Spaces | 3 |
| Patio/Porch Features | Porch,Patio |
| Architectural Style | Colonial |
| Construction Materials | Frame |
| Year Built | 2026 |
| Electric | Circuit Breakers |
| Unit Number | B |
| Property Subtype | Single Family Residence |
| Tax Year | 2026 |
| Parcel Number | 720764 |
| Community Features | Shopping,Park,Walk/Jog Trails,Public School |
| County | Middlesex |
| Property Type | Residential |
| HOA | No |
| Attached Garage | Yes |
| Garage Y/N | Yes |
| Waterview | No |
| Total Rooms | 8 |
| Full Baths | 3 |
| Status | Active |
| Directions | Park Street East near Lynnfield line |
| High School | Nrhs |
| City | North Reading |
| Disclosures | One year builder's limited warranty,detached garage was existing and remodeled,owners are responsible for master insurance policy. Taxes to be determined |
| Senior Community Y/N | No |
| Lot Size Units | Acres |
| Carport Y/N | No |
| Elementary School | Ld Batchelder |
| Property Attached Y/N | Yes |
| Year Built Details | Actual,Finished,Never Occupied |
| Home Warranty Y/N | Yes |
| Middle/Junior High School | Nrms |
| Building Area Units | Square Feet |
| Primary Bedroom Level | Second |
| Standard Status | Active |
| Year Built Source | Builder |
| Certified Treated | None |
Interior Features
| Interior Amenities | Bathroom - Half,Countertops - Stone/Granite/Solid,Recessed Lighting,Bathroom,Home Office,Walk-up Attic |
|---|---|
| Basement | Full,Finished,Interior Entry |
| Flooring | Flooring - Vinyl,Flooring - Hardwood |
| Total Fireplaces | 3 |
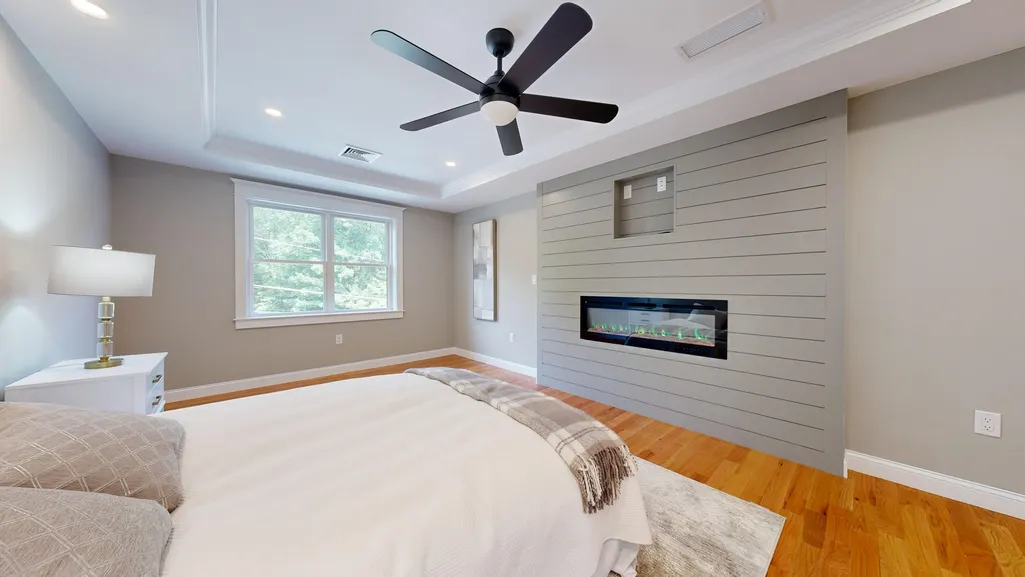
| Fireplace Features | Family Room,Living Room,Master Bedroom |
| Kitchen Level | Main,First |
| Air Conditioning Y/N | Yes |
| Heating Y/N | Yes |
| Window Features | Insulated Windows,Screens |
| Fireplace Y/N | Yes |
| Above Grade Finished Area | 2449 |
| Half Baths | 2 |
| Laundry Features | Second Floor |
| Total Bedrooms | 4 |
| Below Grade Finished Area | 747 |
| Living Room Level | Main,First |
| LivingAreaSource | Measured |
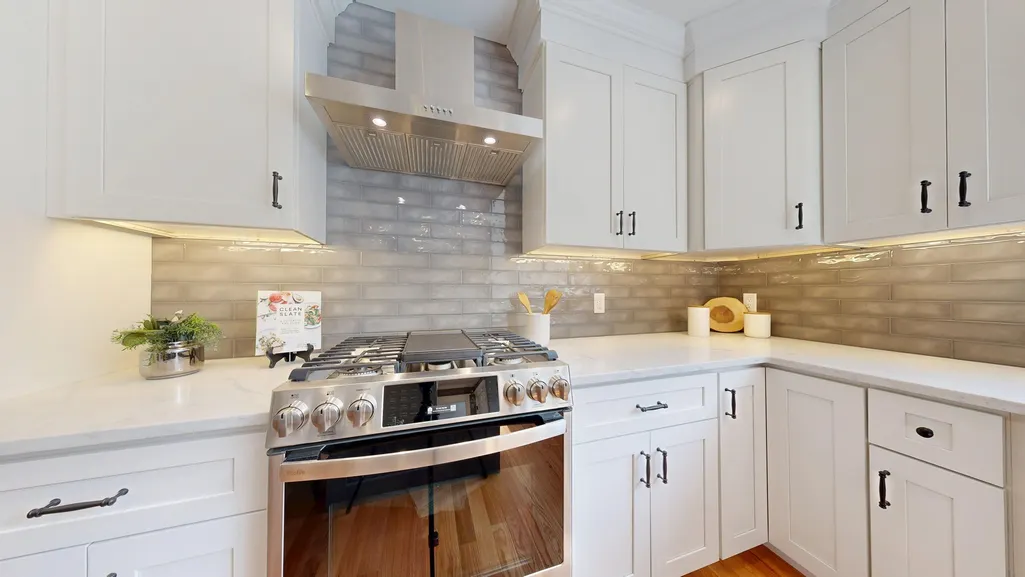
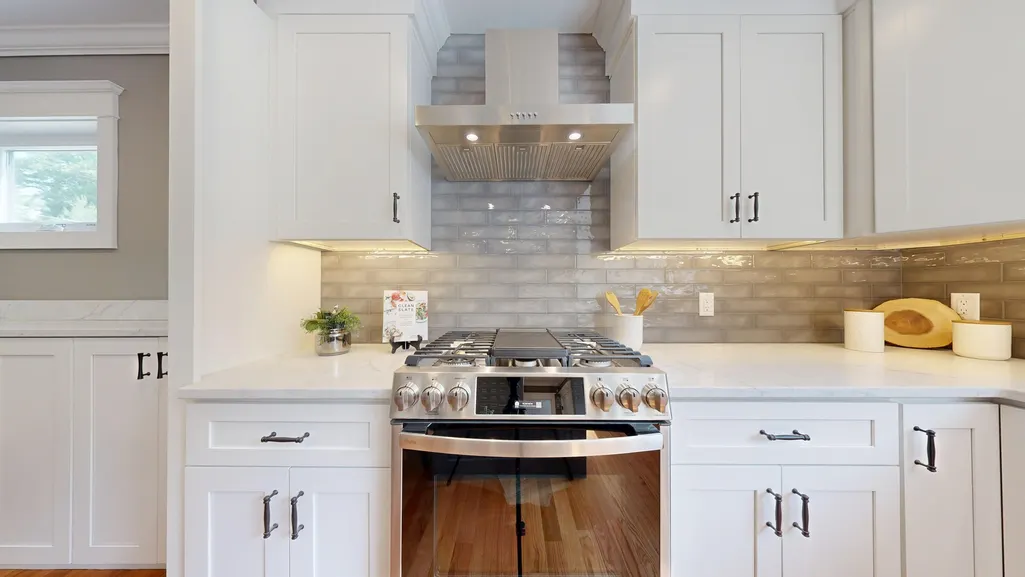
| Kitchen Features | Flooring - Hardwood,Dining Area,Countertops - Stone/Granite/Solid,Kitchen Island,Open Floorplan,Recessed Lighting,Stainless Steel Appliances,Gas Stove,Lighting - Pendant |
| Total Baths | 5 |
| Primary Bathroom Features | Yes |
| Living Room Features | Closet/Cabinets - Custom Built,Flooring - Hardwood,Open Floorplan,Recessed Lighting,Crown Molding |
| Bedroom 4 Features | Closet,Flooring - Hardwood,Lighting - Overhead,Window Seat |
| Bedroom 3 Features | Closet,Flooring - Hardwood,Lighting - Overhead |
| Bedroom 2 Features | Closet,Flooring - Hardwood,Lighting - Overhead |
| Dining Room Features | Closet/Cabinets - Custom Built,Flooring - Hardwood,Open Floorplan,Recessed Lighting |
| Kitchen Area | 200 |
| Kitchen Length | 20 |
| Kitchen Width | 10 |
| Primary on Main | 144 |
| Second Bedroom Length | 12 |
| Second Bedroom Width | 12 |
| Bedroom 3 Area | 156 |
| Bedroom 3 Length | 13 |
| Bedroom 3 Width | 12 |
| Bedroom 4 Area | 220 |
| Bedroom 4 Length | 20 |
| Bedroom 4 Width | 11 |
| Family Room Area | 558 |
| Family Room Length | 31 |
| Living Room Area | 418 |
| Living Room Length | 22 |
| Living Room Width | 19 |
| Primary Bedroom Area | 231 |
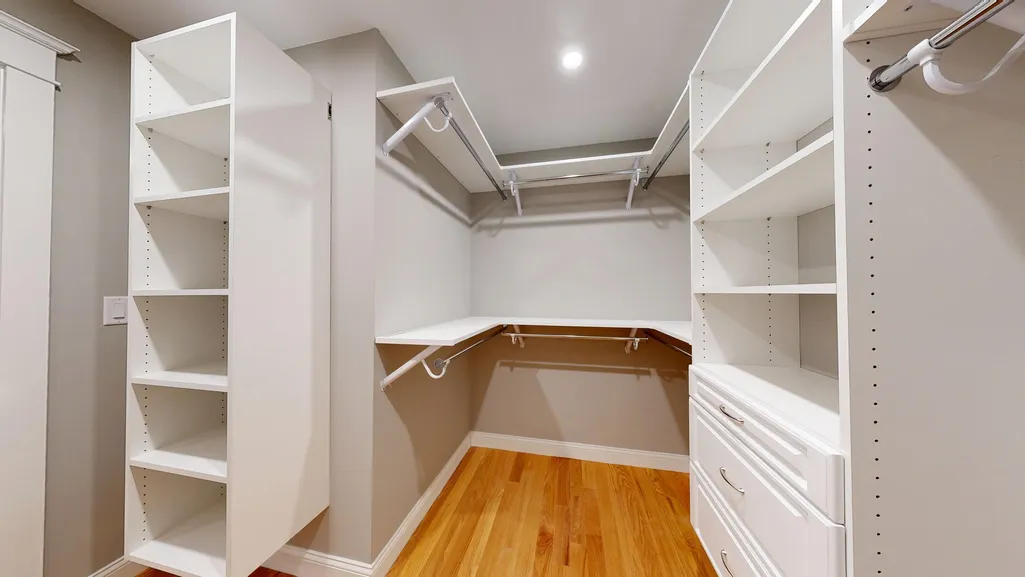
| Primary Bedroom Features | Bathroom - Full,Ceiling Fan(s),Walk-In Closet(s),Flooring - Hardwood,Recessed Lighting,Lighting - Overhead,Tray Ceiling(s) |
| Primary Bedroom Length | 21 |
| Primary Bedroom Width | 11 |
| Family Room Width | 18 |
| Family Room Level | Basement |
| Family Room Features | Closet/Cabinets - Custom Built,Flooring - Vinyl,Recessed Lighting |
| Dining Room Level | First |
| Bedroom 4 Level | Third |
| Bedroom 3 Level | Second |
| Second Bedroom Level | Second |
| Bathroom 1 Level | First |
| Bathroom 2 Level | Second |
| Bathroom 3 Level | Third |
Exterior Features
| Exterior Amenities | Porch,Patio,Sprinkler System,Screens |
|---|---|
| Parking Features | Attached,Detached,Paved Drive,Off Street,Deeded,Driveway,Paved |
| Lot Features | Easements |
| Water Source | Public |
| Total Parking | 9 |
| Foundation Details | Concrete Perimeter |
| Spa | No |
| Building Area Total | 3196 |
| Waterfront Y/N | No |
| Covered Spaces | 3 |
| Door Features | Insulated Doors |
| Road Frontage Type | Public |
Amenities
- Foreclosure
- Views
- Short Sale
- New Construction
- Adult 55+
- Lease To Own
- No HOA Fees
- Furnished
- Primary On Main
- Air Conditioning
- Seller Finance
- Green
- Fixer Upper
- Horse
- Golf
- Fireplace
- Deck
- Garage
- Basement
- Pool
Property vs Single Family Average in 01864
Price
Year Built
Visits
 Massachusetts MLS Property Info Network (MLSPIN) - The property listing data and information set forth herein were provided to MLS Property Information Network, Inc. from third party sources, including sellers, lessors and public records, and were compiled by MLS Property Information Network, Inc. The property listing data and information are for the personal, non commercial use of consumers having a good faith interest in purchasing or leasing listed properties of the type displayed to them and
 Copyright 2026 PrimeMLS. All rights reserved. This information is deemed reliable, but not guaranteed. The data relating to real estate displayed on
this Site comes in part from the IDX Program of PrimeMLS. The information
being provided is for consumers' personal, non-commercial use and may
not be used for any purpose other than to identify prospective properties
consumers may be interested in purchasing. Data last updated September 25, 2026 8:07 PM UTC
Copyright 2026 PrimeMLS. All rights reserved. This information is deemed reliable, but not guaranteed. The data relating to real estate displayed on
this Site comes in part from the IDX Program of PrimeMLS. The information
being provided is for consumers' personal, non-commercial use and may
not be used for any purpose other than to identify prospective properties
consumers may be interested in purchasing. Data last updated September 25, 2026 8:07 PM UTC
