
Address
390 Main Street # A, West Newbury, MA
Price
$ 549,000
Property Attributes
- MLS#73558936
- TypeCondos
- Listing Status Active
- CountyESSEX
- CityWest Newbury
- Zip01985
- StyleTownhouse
- Year Built1850
- Taxes$ 5301
- Price$ 549,000
- Bedrooms3
- Full Bathrooms2
- Half Bathrooms0
- Sqr Footage1814
Data Source:
Massachusetts MLS Property Info Network (MLSPIN)
Property Description
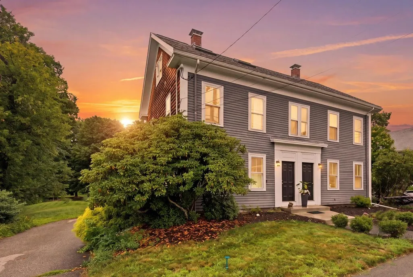
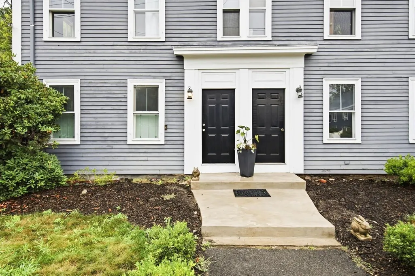
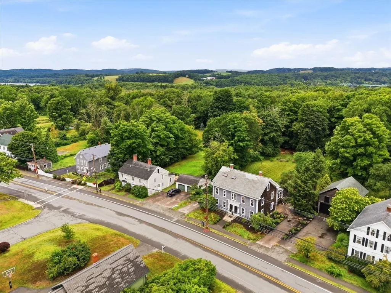
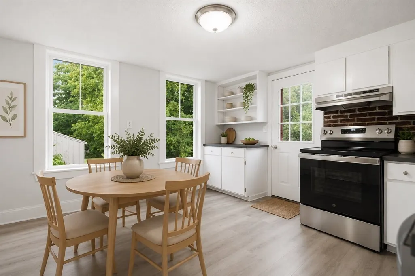
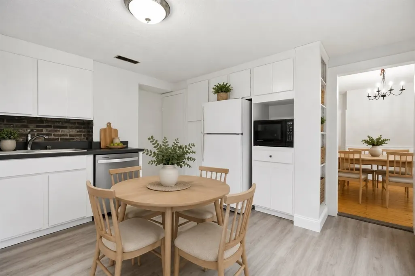
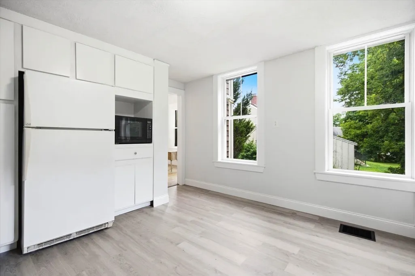
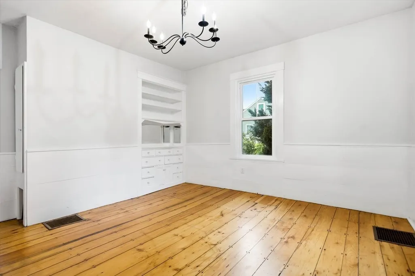
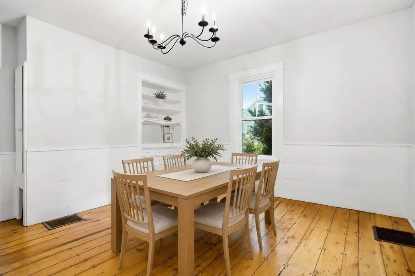
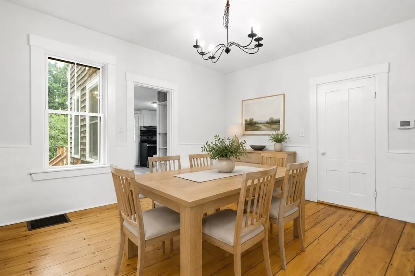
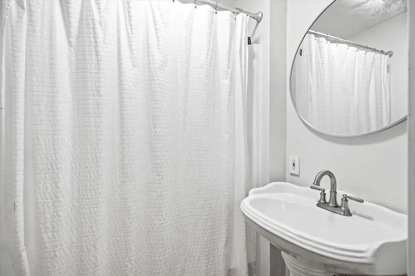
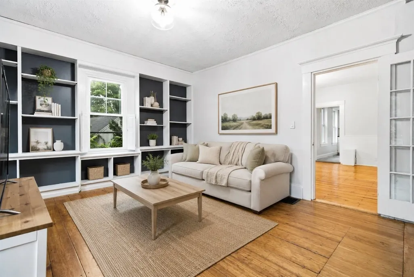
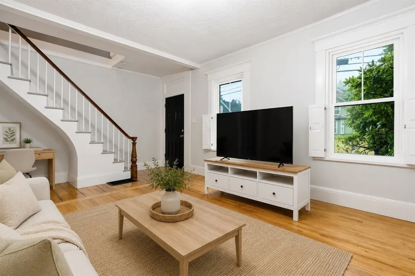
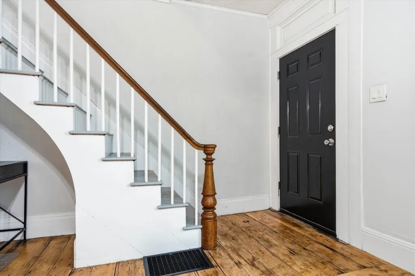
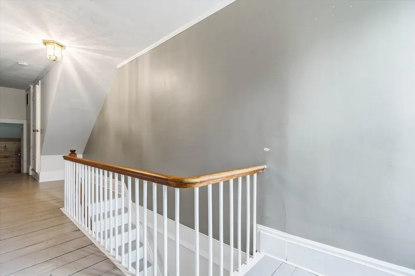
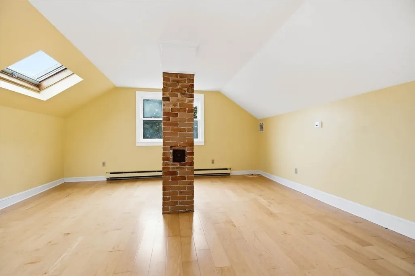
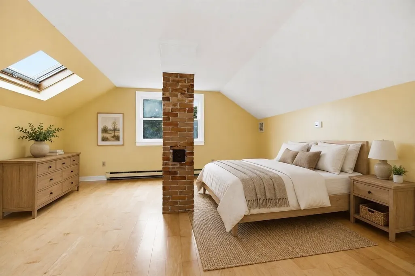
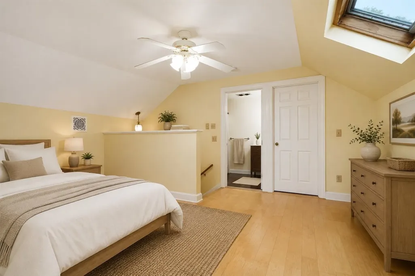
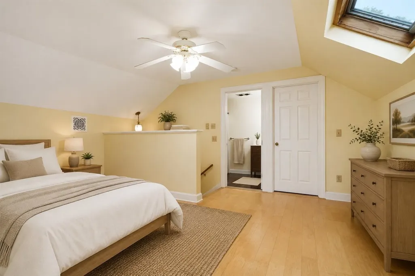
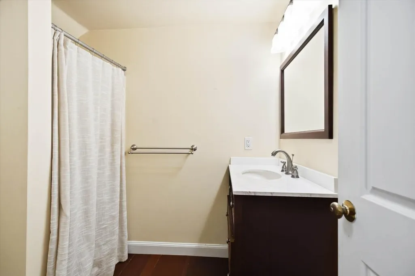
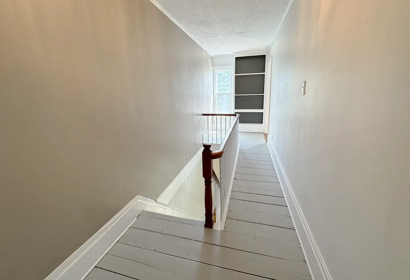
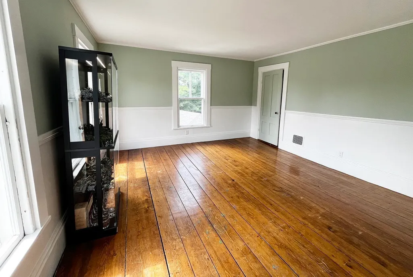
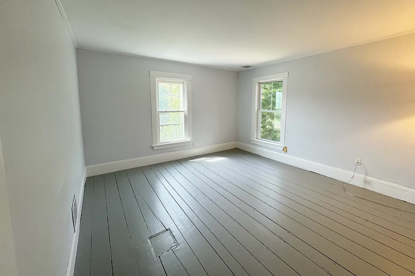
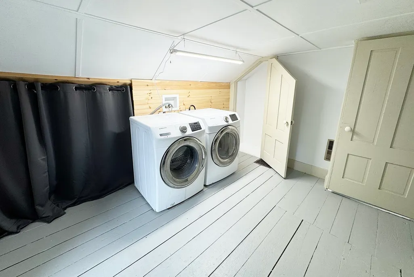
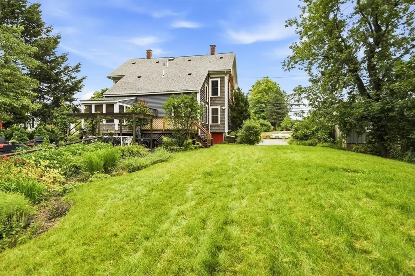
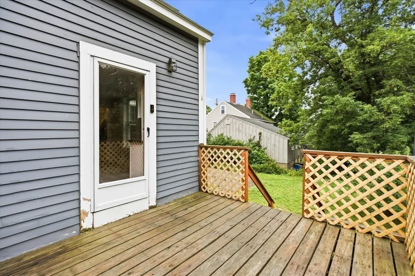
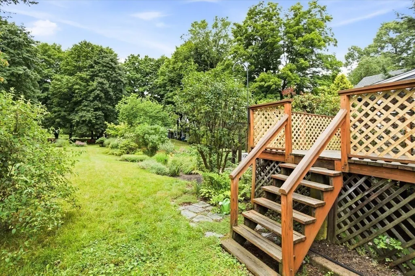
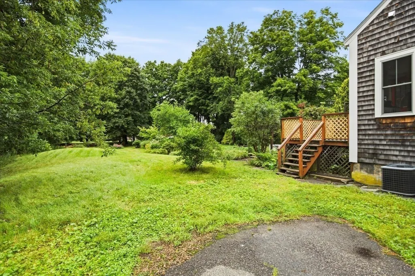
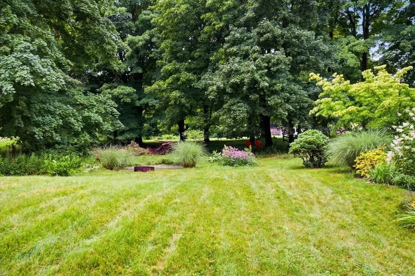
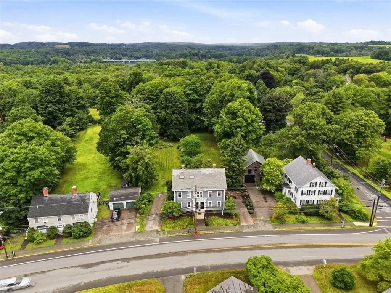
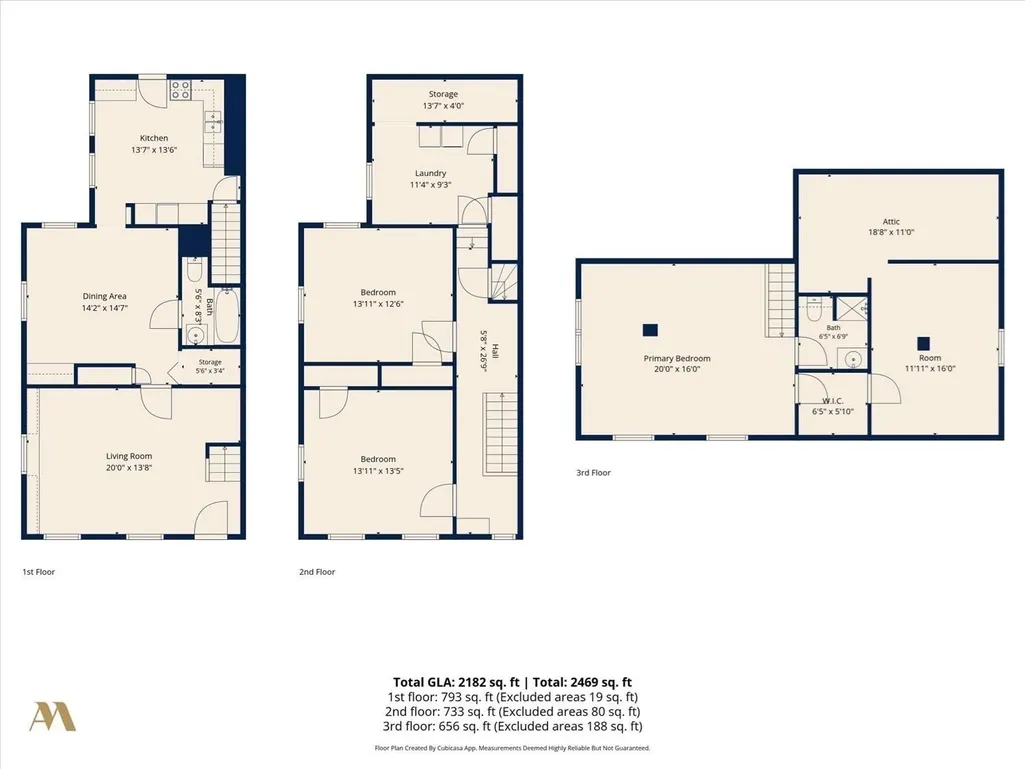
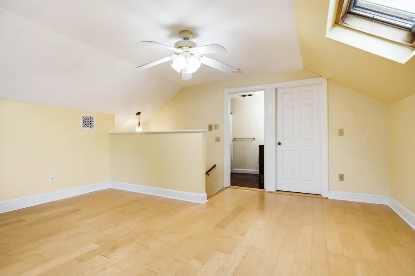
Rare opportunity to own a townhouse condominium in highly sought-after West Newbury! Offering the perfect blend of low-maintenance living and small-town charm, this spacious three-level home features 3 bedrooms, 2 full baths, wood flooring, central air conditioning, and second-floor laundry. Fresh paint and additional improvements make this property shine, with thoughtful finishing touches designed to further enhance the home’s natural beauty. The versatile floor plan provides plenty of space to live, work, and entertain, with abundant storage in both the attic and basement. Outside you'll find the beautifully landscaped yard featuring a back deck, patio for outdoor dining, and lovely gardens. Pet friendly and perfectly situated in the heart of town, you'll enjoy easy access to Town Hall, the playground, ball fields, the local library, and other community amenities. Located in the highly regarded Pentucket Regional School District, this is an exceptional opportunity to enjoy the close-knit community, and top-rated schools that make West Newbury such a desirable place to live.
| Elementary School | Middle School | High School |
|---|---|---|
| John C. Page Elementary School | Pentucket Middle School | Pentucket High School |
| Price History | |
|---|---|
| 8/4/2026 | Listed $575,000 |
| 9/8/2026 | 5$549,000 |
General Features
| Sewer | Private Sewer |
|---|---|
| Heating | Forced Air,Natural Gas |
| Cooling | Central Air |
| Roof | Shingle |
| Appliances | Range,Dishwasher,Microwave,Washer,Dryer |
| Zoning | RC |
| Association Fee Includes | Insurance |
| Patio/Porch Features | Deck,Patio |
| Construction Materials | Frame |
| Pets Allowed | Yes w/ Restrictions |
| Year Built | 1850 |
| Electric | Circuit Breakers |
| Stories Count | 3 |
| Unit Number | A |
| Property Subtype | Condominium |
| Tax Year | 2026 |
| Parcel Number | 2178465 |
| Community Features | Public Transportation,Shopping,Park,Walk/Jog Trails,Stable(s),Medical Facility,Laundromat,Conservation Area,Highway Access,House of Worship,Private School,Public School,T-Station |
| Building Name | Main Street Condominium |
| Assoc Fee Paid Per | Annually |
| County | Essex |
| Property Type | Residential |
| Garage Y/N | No |
| Total Rooms | 7 |
| Full Baths | 2 |
| Status | Active |
| Directions | Route 113 is Main Street. Unit is left side. |
| High School | Pentucket |
| City | West Newbury |
| Disclosures | Land in common,each side has use of parking and lawn divided by fence. Patio area is shared. Unit A has 57% undivided interest in the common areas and facilities - refer to Master Deed. Some photos a |
| Senior Community Y/N | No |
| Number Of Units Total | 2 |
| Lot Size Units | Acres |
| Elementary School | John C. Page |
| Year Built Details | Approximate |
| Tax Annual Amount | 5301 |
| Home Warranty Y/N | No |
| Middle/Junior High School | Pentucket |
| Structure Type | Townhouse |
| Building Area Units | Square Feet |
| Primary Bedroom Level | Third |
| Standard Status | Active |
| Year Built Source | Public Records |
| Tax Assessed Value | 522300 |
| Certified Treated | Unknown |
Interior Features
| Interior Amenities | High Speed Internet |
|---|---|
| Basement | Yes |
| Flooring | Wood |
| Kitchen Level | First |
| Total Stories | 3 |
| Common Walls | End Unit |
| Air Conditioning Y/N | Yes |
| Heating Y/N | Yes |
| Window Features | Insulated Windows |
| Fireplace Y/N | No |
| Above Grade Finished Area | 1814 |
| Laundry Features | Flooring - Wood,Electric Dryer Hookup,Washer Hookup,Second Floor,In Building |
| Total Bedrooms | 3 |
| Entry Level | 1 |
| Living Room Level | First |
| LivingAreaSource | Public Record |
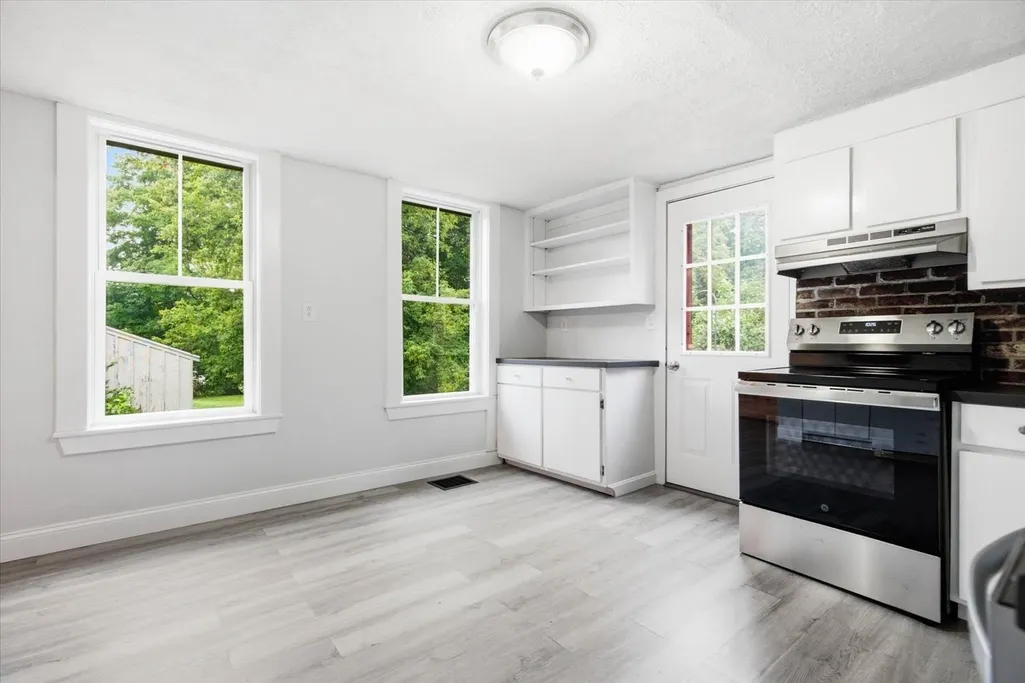
| Kitchen Features | Flooring - Vinyl,Exterior Access |
| Total Baths | 2 |
| Primary Bathroom Features | Yes |
| Living Room Features | Closet/Cabinets - Custom Built,Flooring - Wood |
| Bedroom 3 Features | Closet,Flooring - Wood |
| Bedroom 2 Features | Closet,Flooring - Wood |
| Dining Room Features | Bathroom - Full,Flooring - Wood |
| Kitchen Area | 196 |
| Kitchen Length | 14 |
| Kitchen Width | 14 |
| Primary on Main | 196 |
| Second Bedroom Length | 14 |
| Second Bedroom Width | 14 |
| Bedroom 3 Area | 182 |
| Bedroom 3 Length | 13 |
| Bedroom 3 Width | 14 |
| Dining Room Area | 14 |
| Dining Room Width | 15 |
| Living Room Area | 280 |
| Living Room Length | 14 |
| Living Room Width | 20 |
| Primary Bedroom Area | 320 |
| Primary Bedroom Features | Bathroom - 3/4,Closet,Flooring - Wood,Attic Access |
| Primary Bedroom Length | 16 |
| Primary Bedroom Width | 20 |
| Dining Room Level | First |
| Dining Room Area | 210 |
| Bedroom 3 Level | Second |
| Second Bedroom Level | Second |
| Bathroom 1 Level | First |
| Bathroom 2 Level | Third |
Exterior Features
| Exterior Amenities | Deck,Patio,Rain Gutters |
|---|---|
| Parking Features | Off Street,Tandem,Paved |
| Water Source | Public |
| Total Parking | 3 |
| Spa | No |
| Building Area Total | 1814 |
| Waterfront Y/N | No |
| Door Features | Storm Door(s) |
Amenities
- Foreclosure
- Views
- Short Sale
- New Construction
- Adult 55+
- Lease To Own
- No HOA Fees
- Furnished
- Pets
- Primary On Main
- Air Conditioning
- Seller Finance
- Green
- Fixer Upper
- Horse
- Golf
- Fireplace
- Deck
- Garage
- Basement
- Pool
Property vs Condos Average in 01985
Price
Taxes
Year Built
Visits
 Massachusetts MLS Property Info Network (MLSPIN) - The property listing data and information set forth herein were provided to MLS Property Information Network, Inc. from third party sources, including sellers, lessors and public records, and were compiled by MLS Property Information Network, Inc. The property listing data and information are for the personal, non commercial use of consumers having a good faith interest in purchasing or leasing listed properties of the type displayed to them and
 Copyright 2026 PrimeMLS. All rights reserved. This information is deemed reliable, but not guaranteed. The data relating to real estate displayed on
this Site comes in part from the IDX Program of PrimeMLS. The information
being provided is for consumers' personal, non-commercial use and may
not be used for any purpose other than to identify prospective properties
consumers may be interested in purchasing. Data last updated September 18, 2026 7:43 PM UTC
Copyright 2026 PrimeMLS. All rights reserved. This information is deemed reliable, but not guaranteed. The data relating to real estate displayed on
this Site comes in part from the IDX Program of PrimeMLS. The information
being provided is for consumers' personal, non-commercial use and may
not be used for any purpose other than to identify prospective properties
consumers may be interested in purchasing. Data last updated September 18, 2026 7:43 PM UTC
