
Address
70 Woody Nook, Plymouth, MA
Price
$ 1,249,000
Property Attributes
- MLS#73562389
- TypeSingle Family
- Listing Status Active
- CountyPLYMOUTH
- CityPlymouth
- AreaPinehills
- NeighborhoodVista Point
- Zip02360
- StyleContemporary
- Year Built2021
- Taxes$ 13597
- Price$ 1,249,000
- Bedrooms3
- Full Bathrooms3
- Half Bathrooms0
- Sqr Footage3149
- Lot Size0.16 Acres
Data Source:
Massachusetts MLS Property Info Network (MLSPIN)
Property Description
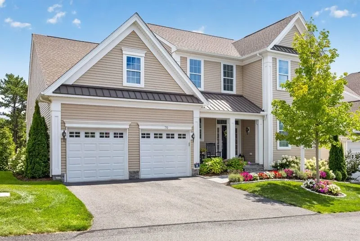
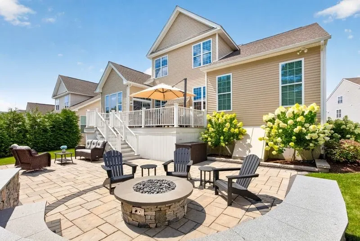
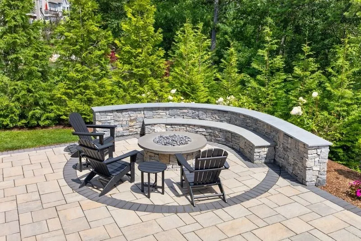
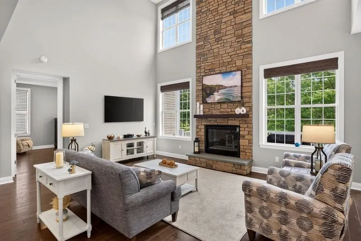
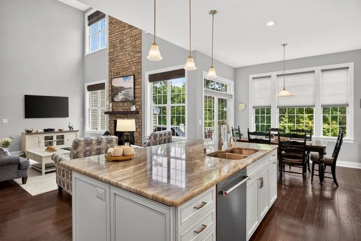
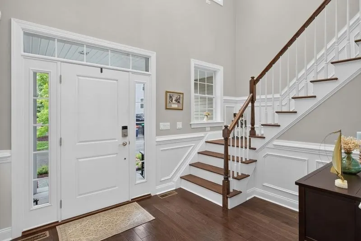
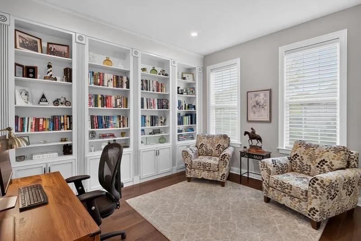
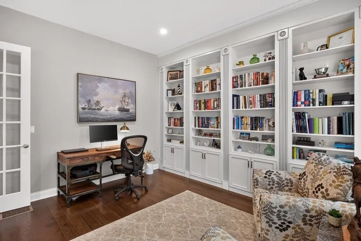
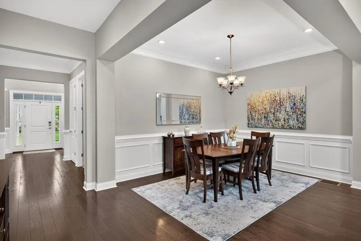
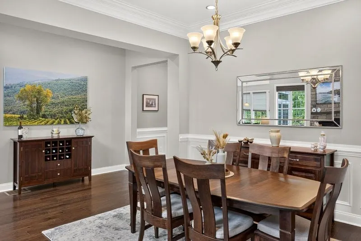
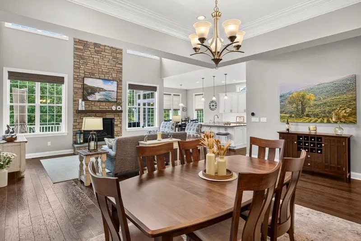
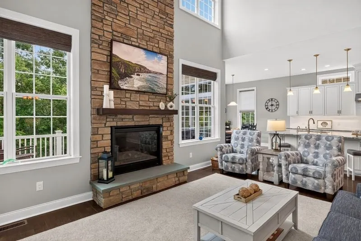
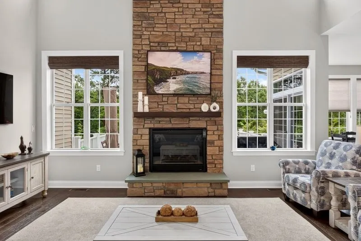
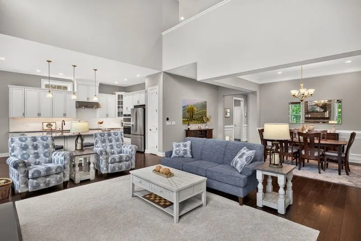
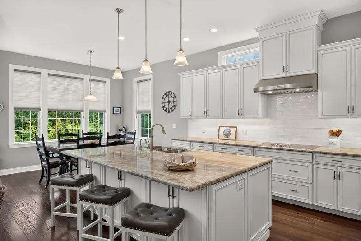
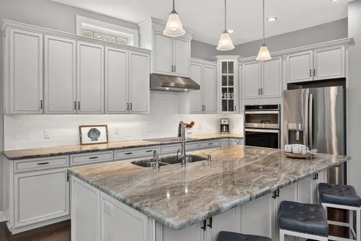
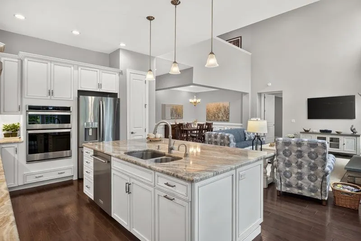
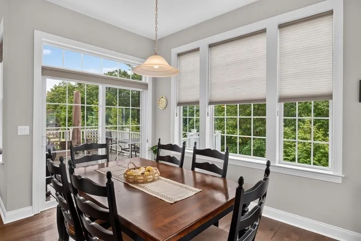
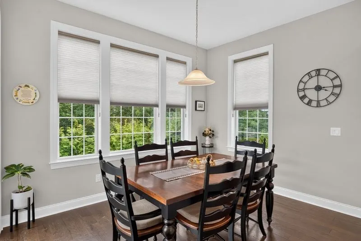
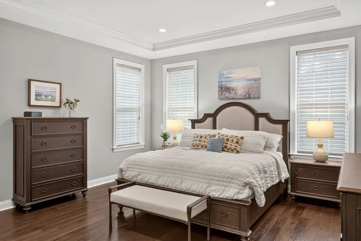
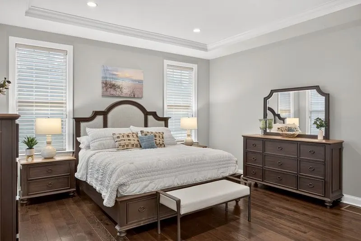
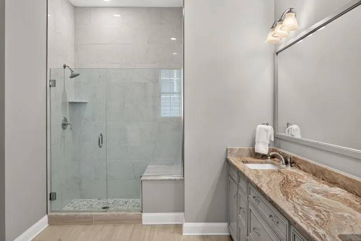
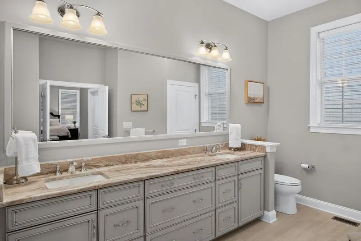
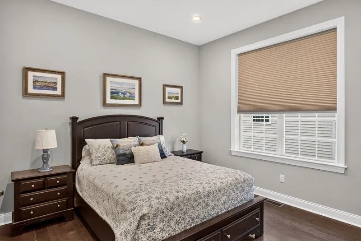
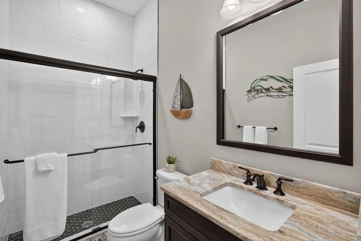
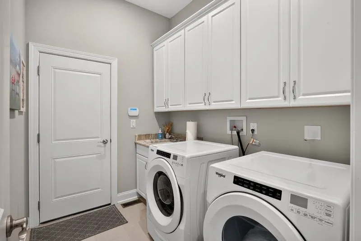
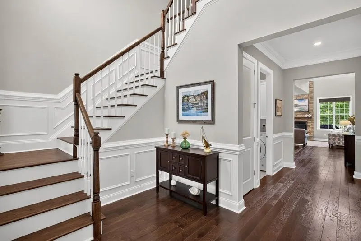
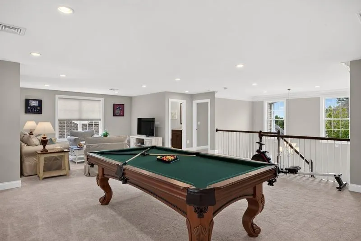
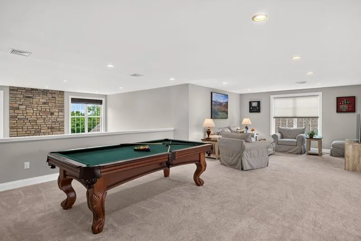
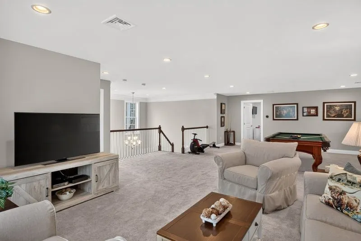
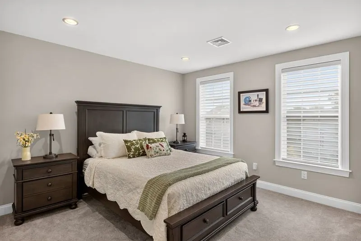
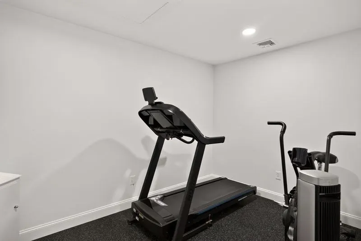
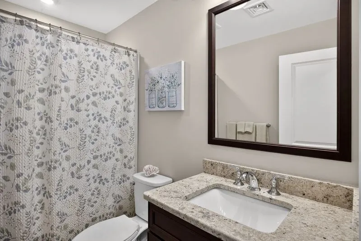
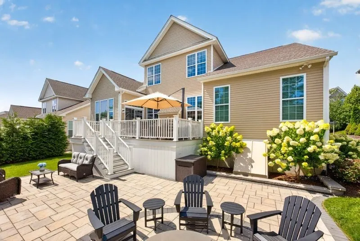
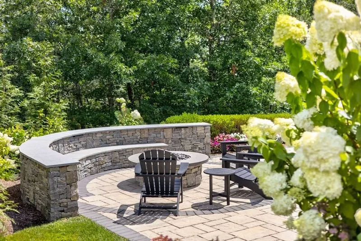
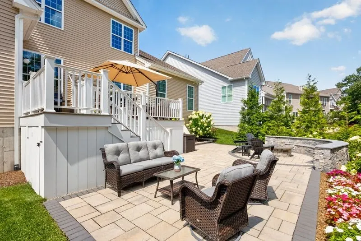
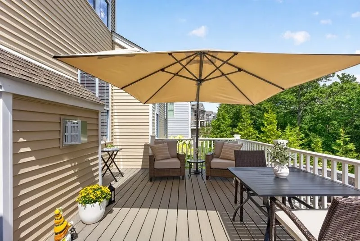
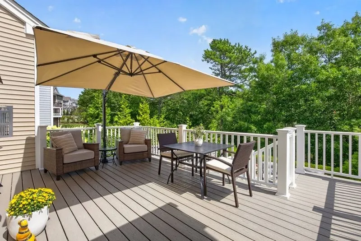
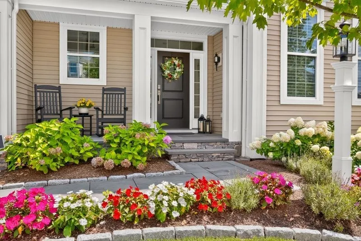
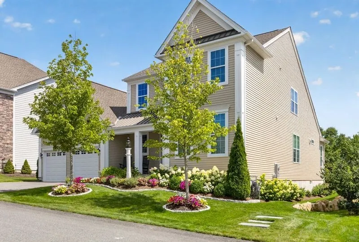
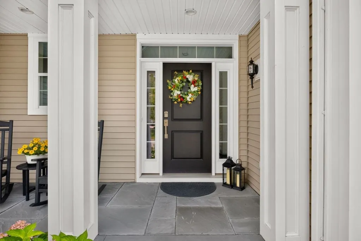
This Toll Brothers built home in the sought-after Vista Point community in The Pinehills is absolutely CAPTIVATING inside and out. Nestled on a lot backing to a serene private wooded setting, this pristine home pairs architectural elegance with resort style living. Main level has a striking two-story foyer that opens to a stunning home office with an artfully crafted bookcase with integrated cabinets below and French doors, providing a sophisticated backdrop for remote work or quiet relaxation. Guest bedroom easily flows with a full bath, laundry room with a sink and cabinets. The heart of the home is a spectacular family room with a cathedral ceiling, a magnificent large-scale gas fireplace anchoring the room with classic New England warmth and soaring windows filling the space with light, making it a welcome retreat to relax or entertain. It opens to a formal dining room with chair rail, tray ceiling, crown molding and wainscoting. Transition to a beautifully designed chef’s kitchen with an impressive center island and breakfast bar, upgraded cabinets, tile backsplash and an inviting, cozy, light-filled nook with large windows and front row seat to nature. Perfect for morning coffee. Glass slider leads out to extended deck with a beautiful patio and a custom fire pit. Spacious primary suite offers a private retreat, dual walk-in closets, and opens to a sweeping double door bathroom with an extended shower and bench, large dressing space and two vanities. Upstairs reveals a bright airy loft that’s a multifunctional retreat with a private third bedroom, full bath and dedicated temperature-controlled exercise room, as well as built-in media wiring. An unfinished basement has a dehumidifier and sealed floor that provides excellent additional storage space. This home is meticulously maintained; the living space easily flows and has many upgrades and truly has it all. The front porch, back deck and patio with a fire pit offer another layer of an outdoor living space waiting to be enjoyed. Neighborhood HOA includes snow removal, landscaping and a clubhouse with many amenities. What’s Special: first floor primary suite, Private home office/study with French doors and built-ins and cabinets, Expansive patio with custom designed fire pit, Professional landscaping and irrigation system throughout, Temperature controlled home gym with media, Oversized multipurpose loft with sunset views. Backdrop of peaceful woodlands, Two-story, light-filled living room.
| Price History | |
|---|---|
| 8/12/2026 | Listed $1,295,000 |
| 9/4/2026 | 4$1,249,000 |
General Features
| Sewer | Private Sewer |
|---|---|
| Heating | Forced Air |
| Cooling | Central Air |
| Utilities | for Gas Range,for Gas Oven |
| Roof | Shingle |
| Appliances | Gas Water Heater,Oven,Dishwasher,Disposal,Microwave,Range,Refrigerator,Washer,Dryer |
| Zoning | OSMUD |
| HOA Fee | 458 |
| Garage Spaces | 2 |
| Patio/Porch Features | Deck - Composite |
| Architectural Style | Contemporary |
| Construction Materials | Frame |
| Year Built | 2021 |
| Electric | 200+ Amp Service |
| Property Subtype | Single Family Residence |
| Tax Year | 2026 |
| Parcel Number | 5073126 |
| Waterfront Features | Ocean,1/2 to 1 Mile To Beach,Beach Ownership(Other (See Remarks)) |
| Community Features | Shopping,Pool,Tennis Court(s),Walk/Jog Trails,Golf,Medical Facility,Conservation Area,Highway Access |
| Assoc Fee Paid Per | Monthly |
| County | Plymouth |
| Property Type | Residential |
| HOA | Yes |
| Attached Garage | Yes |
| Subdivision Name | Vista Point |
| Garage Y/N | Yes |
| Waterview | No |
| Total Rooms | 9 |
| Full Baths | 3 |
| Status | Active |
| Directions | Pinehills to Vista Point to Woody Nook to #70 |
| City | Plymouth |
| Disclosures | Two months HOA fees due at closing for Capital Contribution |
| Senior Community Y/N | No |
| MLS Area | Pinehills |
| Lot Size Units | Acres |
| Lot Size Square Feet | 7161 |
| Carport Y/N | No |
| Property Attached Y/N | No |
| Year Built Details | Actual |
| Tax Annual Amount | 13597 |
| Home Warranty Y/N | No |
| Building Area Units | Square Feet |
| Primary Bedroom Level | Main,First |
| Standard Status | Active |
| Year Built Source | Public Records |
| Tax Assessed Value | 1083400 |
| Certified Treated | Unknown |
Interior Features
| Interior Amenities | Closet/Cabinets - Custom Built,Recessed Lighting,Study,Exercise Room |
|---|---|
| Basement | Full,Interior Entry,Bulkhead |
| Flooring | Tile,Carpet,Hardwood,Flooring - Hardwood,Flooring - Wall to Wall Carpet |
| Total Fireplaces | 1 |
| Fireplace Features | Living Room |
| Kitchen Level | Main,First |
| Air Conditioning Y/N | Yes |
| Heating Y/N | Yes |
| Window Features | Screens |
| Fireplace Y/N | Yes |
| Above Grade Finished Area | 3149 |
| Laundry Features | Flooring - Stone/Ceramic Tile,Main Level,Recessed Lighting,First Floor |
| Total Bedrooms | 3 |
| Living Room Level | Main,First |
| Main Level Bedrooms | 1 |
| Main Level Bathrooms | 3 |
| LivingAreaSource | Other |
| Kitchen Features | Flooring - Hardwood,Dining Area,Pantry,Countertops - Upgraded,Kitchen Island,Cabinets - Upgraded,Deck - Exterior,Exterior Access,Open Floorplan,Recessed Lighting,Slider,Stainless Steel Appliances |
| Total Baths | 3 |
| Primary Bathroom Features | Yes |
| Living Room Features | Flooring - Hardwood,Open Floorplan,Recessed Lighting |
| Bedroom 3 Features | Flooring - Wall to Wall Carpet,Recessed Lighting |
| Bedroom 2 Features | Flooring - Hardwood,Recessed Lighting |
| Dining Room Features | Flooring - Hardwood,Chair Rail,Open Floorplan,Recessed Lighting,Wainscoting,Lighting - Overhead,Crown Molding,Tray Ceiling(s) |
| Kitchen Area | 192 |
| Kitchen Length | 16 |
| Kitchen Width | 12 |
| Primary on Main | 144 |
| Second Bedroom Length | 12 |
| Second Bedroom Width | 12 |
| Bedroom 3 Area | 176 |
| Bedroom 3 Length | 16 |
| Bedroom 3 Width | 11 |
| Dining Room Area | 19 |
| Dining Room Width | 11 |
| Family Room Area | 660 |
| Family Room Length | 30 |
| Living Room Area | 294 |
| Living Room Length | 21 |
| Living Room Width | 14 |
| Primary Bedroom Area | 432 |
| Primary Bedroom Features | Bathroom - Full,Bathroom - Double Vanity/Sink,Closet - Linen,Walk-In Closet(s),Closet,Flooring - Hardwood,Flooring - Stone/Ceramic Tile,Recessed Lighting,Lighting - Overhead,Tray Ceiling(s) |
| Primary Bedroom Length | 27 |
| Primary Bedroom Width | 16 |
| Family Room Width | 22 |
| Family Room Level | Second |
| Family Room Features | Flooring - Wall to Wall Carpet,Recessed Lighting |
| Dining Room Level | Main,First |
| Dining Room Area | 209 |
| Bedroom 3 Level | Second |
| Second Bedroom Level | First |
| Bathroom 1 Level | Main,First |
| Bathroom 2 Level | Main,First |
| Bathroom 3 Level | Main,Second |
Exterior Features
| Exterior Amenities | Deck - Composite,Rain Gutters,Professional Landscaping,Sprinkler System,Screens,Garden |
|---|---|
| Parking Features | Attached,Garage Door Opener,Paved Drive,Off Street,Paved |
| Water Source | Private |
| Total Parking | 4 |
| Lot Size Area | 0.16 |
| Foundation Details | Concrete Perimeter |
| Spa | No |
| Building Area Total | 3149 |
| Lot Size Acres | 0.16 |
| Road Surface Type | Paved |
| Waterfront Y/N | No |
| Covered Spaces | 2 |
| Door Features | French Doors |
| Road Frontage Type | Public |
| Road Responsibility | Private Maintained Road |
Amenities
- Foreclosure
- Views
- Short Sale
- New Construction
- Adult 55+
- Lease To Own
- No HOA Fees
- Furnished
- Primary On Main
- Air Conditioning
- Seller Finance
- Green
- Fixer Upper
- Horse
- Golf
- Fireplace
- Deck
- Garage
- Basement
- Pool
Property vs Single Family Average in 02360
Price
Taxes
Year Built
Visits
 Massachusetts MLS Property Info Network (MLSPIN) - The property listing data and information set forth herein were provided to MLS Property Information Network, Inc. from third party sources, including sellers, lessors and public records, and were compiled by MLS Property Information Network, Inc. The property listing data and information are for the personal, non commercial use of consumers having a good faith interest in purchasing or leasing listed properties of the type displayed to them and
 Copyright 2026 PrimeMLS. All rights reserved. This information is deemed reliable, but not guaranteed. The data relating to real estate displayed on
this Site comes in part from the IDX Program of PrimeMLS. The information
being provided is for consumers' personal, non-commercial use and may
not be used for any purpose other than to identify prospective properties
consumers may be interested in purchasing. Data last updated September 20, 2026 8:00 PM UTC
Copyright 2026 PrimeMLS. All rights reserved. This information is deemed reliable, but not guaranteed. The data relating to real estate displayed on
this Site comes in part from the IDX Program of PrimeMLS. The information
being provided is for consumers' personal, non-commercial use and may
not be used for any purpose other than to identify prospective properties
consumers may be interested in purchasing. Data last updated September 20, 2026 8:00 PM UTC
