
Open House Sun, Sep 20th 12:00 PM - 01:30 PM
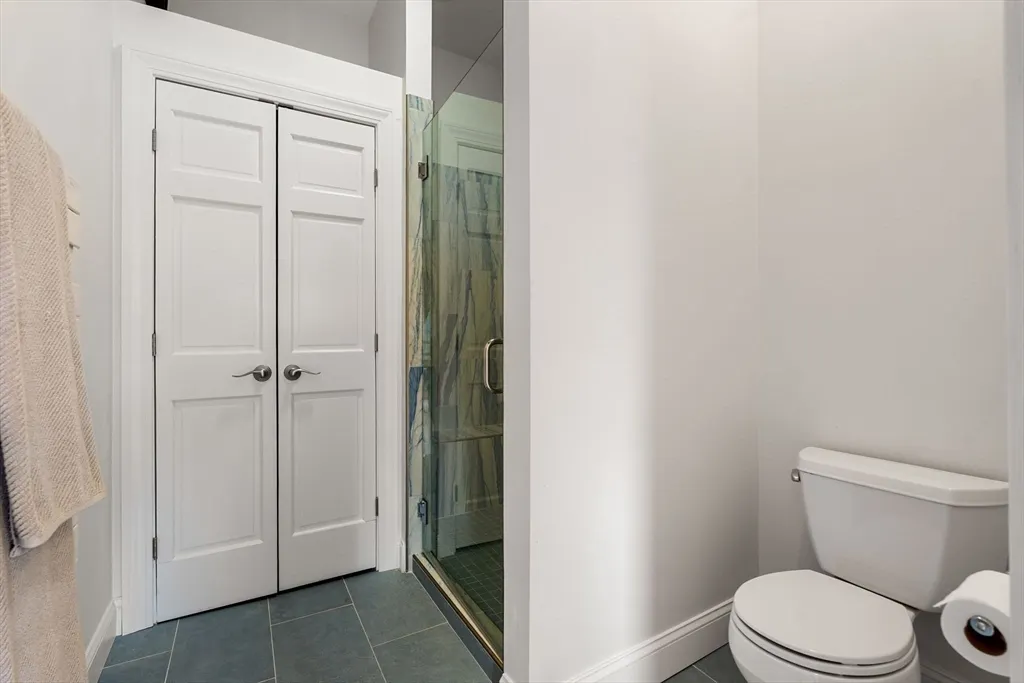
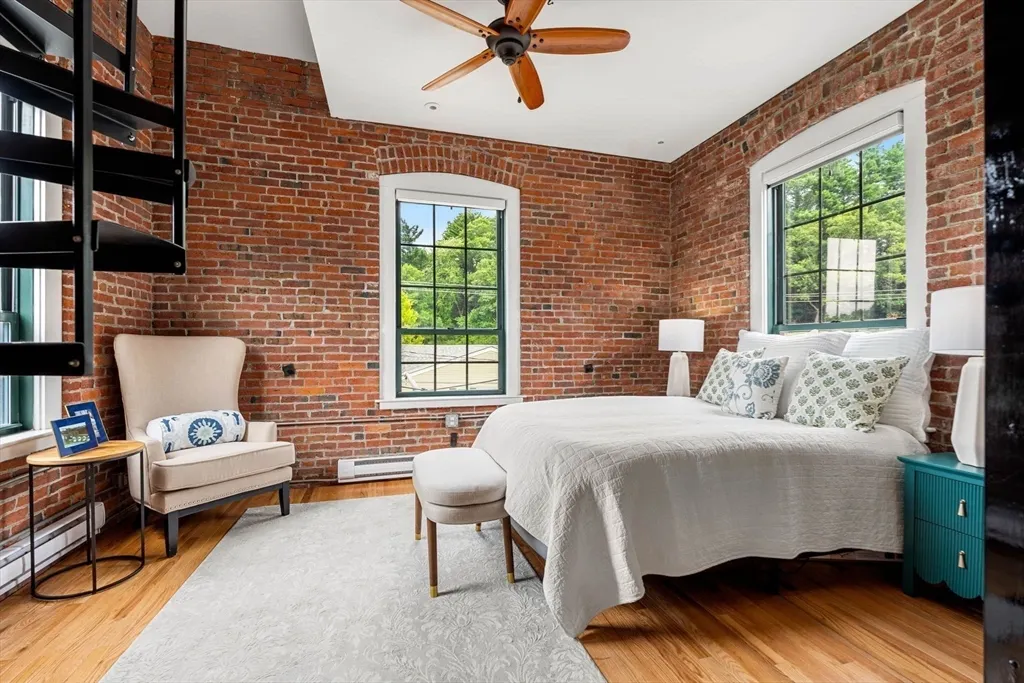
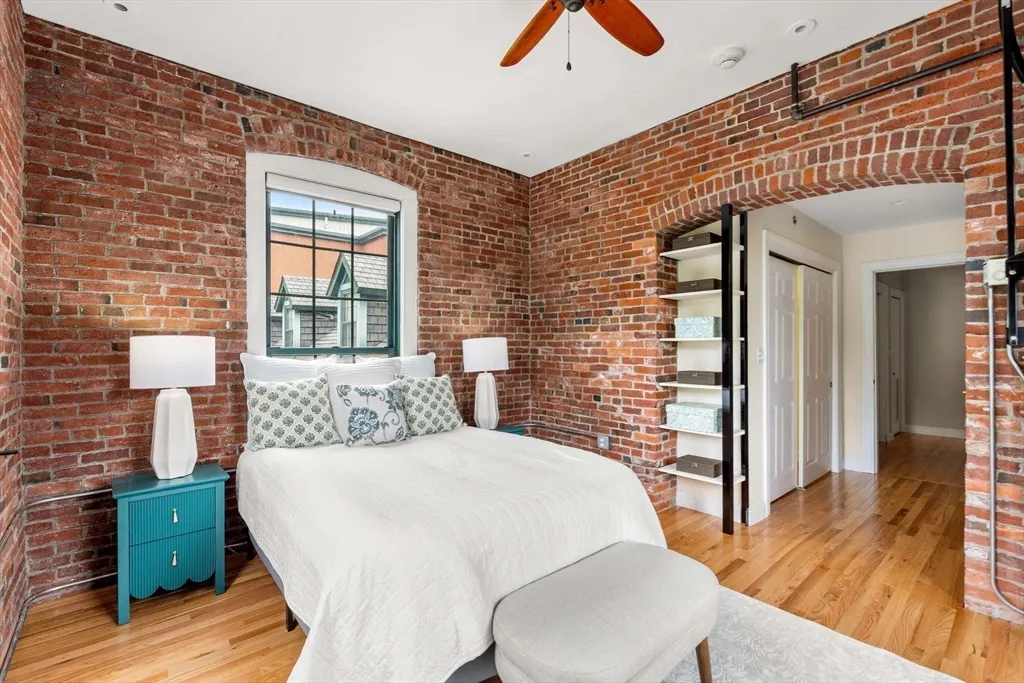
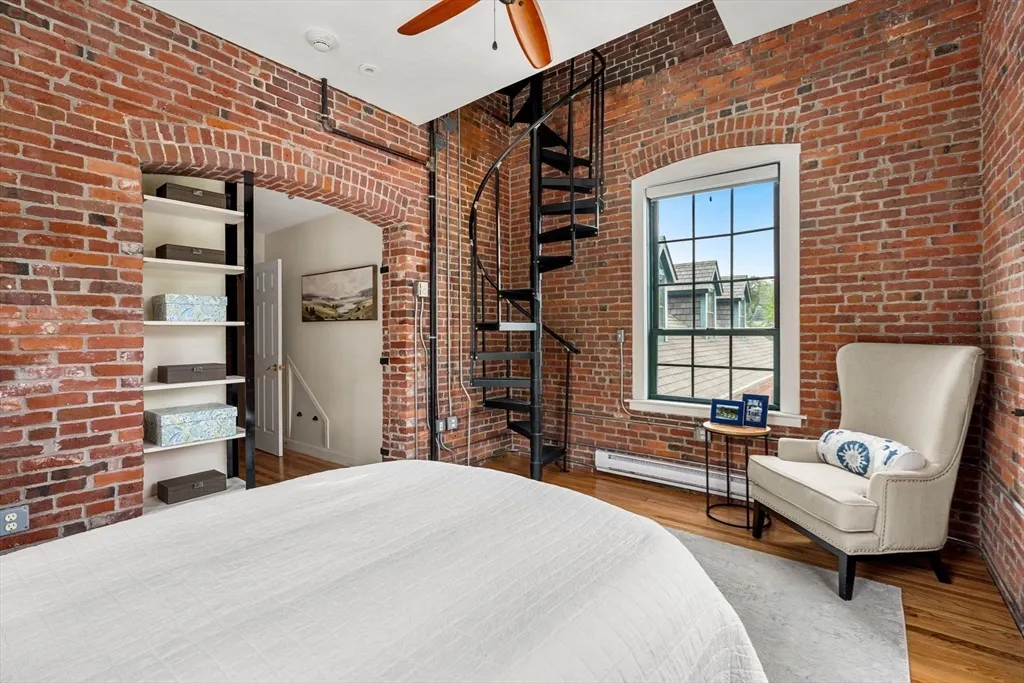
Address
60 Merrimac St # 615, Amesbury, MA
Price
$ 939,900
Property Attributes
- MLS#73566387
- TypeCondos
- Listing Status Active
- CountyESSEX
- CityAmesbury
- Zip01913
- StyleTownhouse,High-Rise
- Year Built1900
- Taxes$ 13264
- Price$ 939,900
- Bedrooms2
- Full Bathrooms2
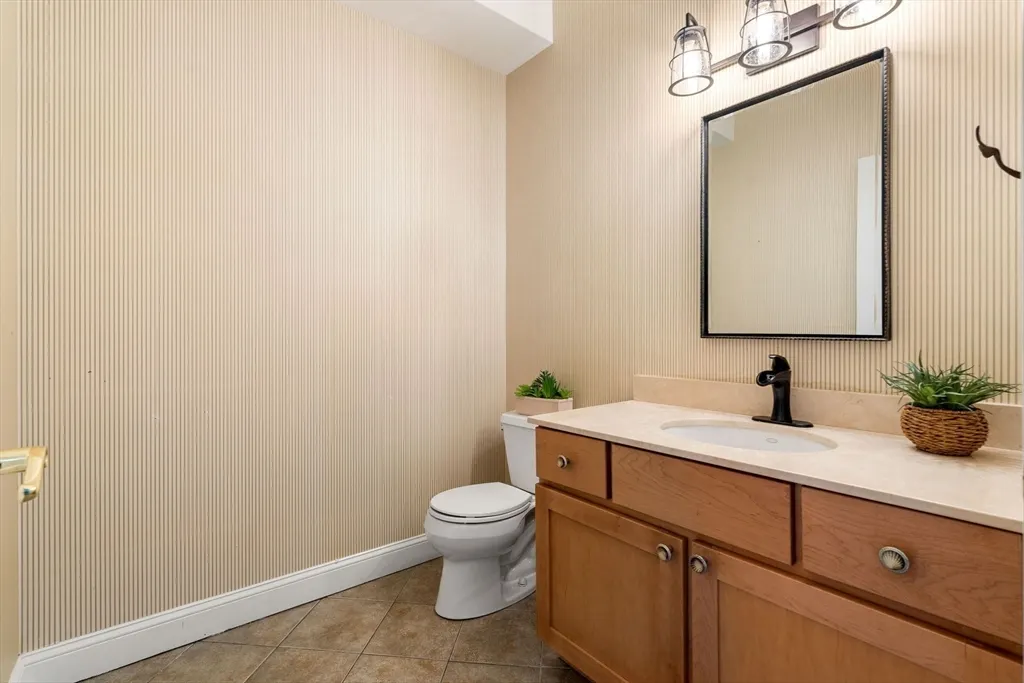
- Half Bathrooms1
- Sqr Footage2095
Data Source:
Massachusetts MLS Property Info Network (MLSPIN)
Property Description
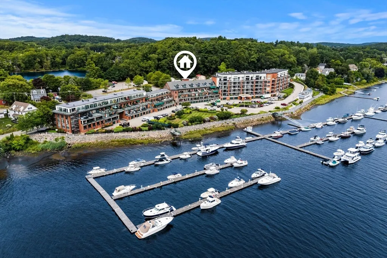
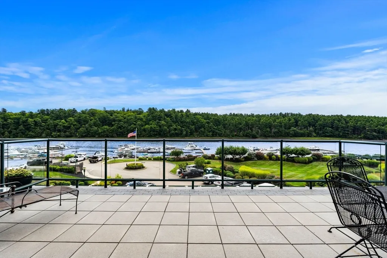
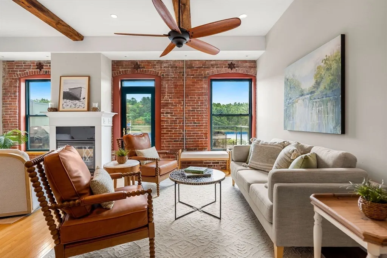
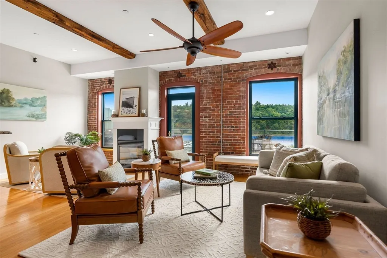
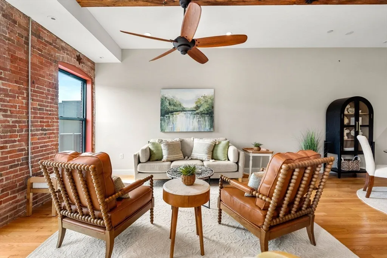
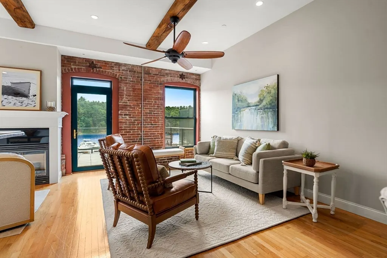
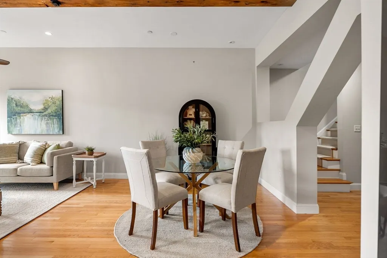
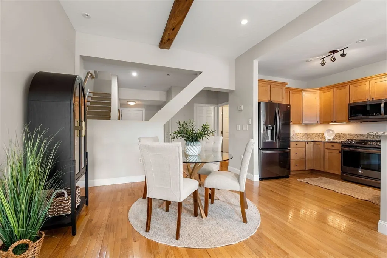
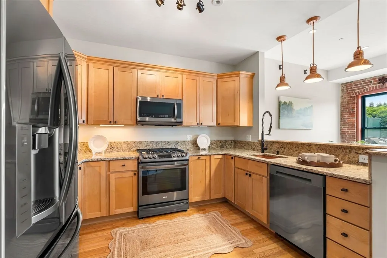
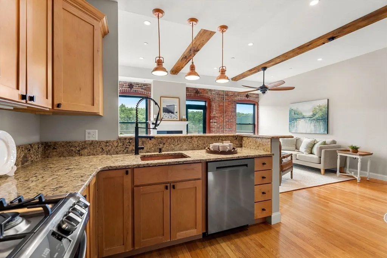
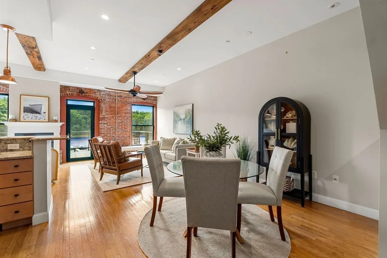
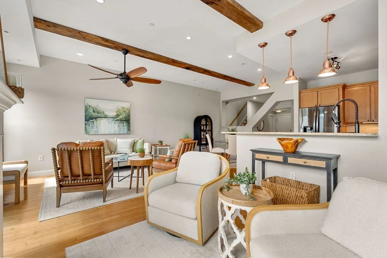
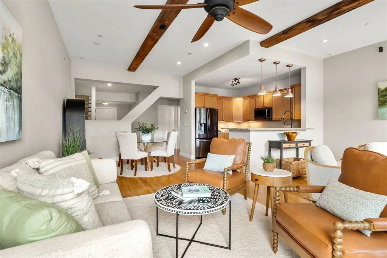
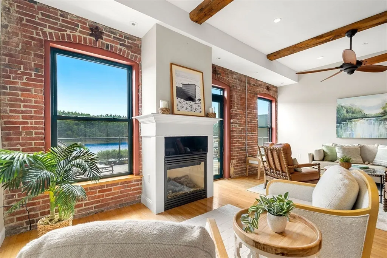
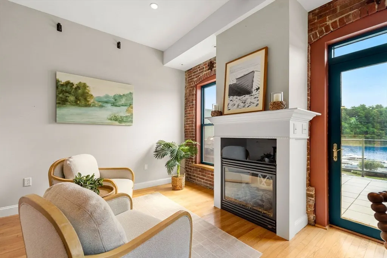
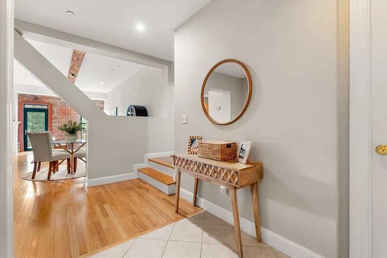
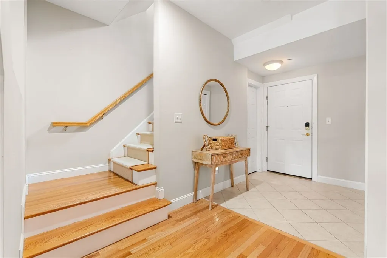
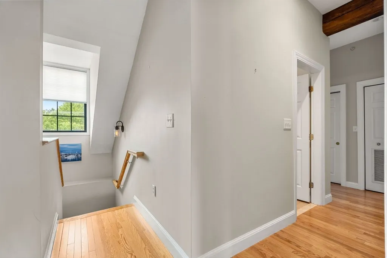
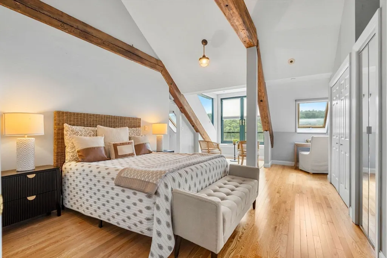
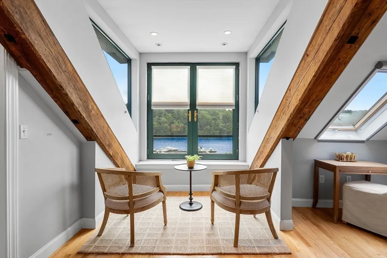
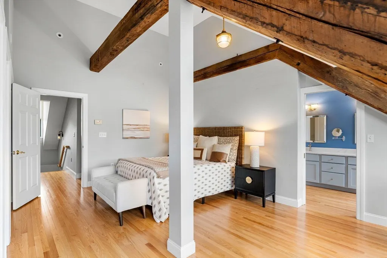
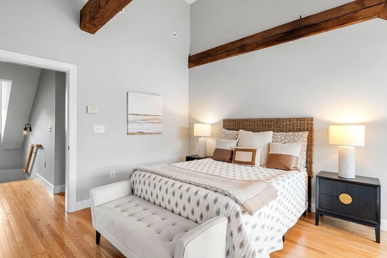
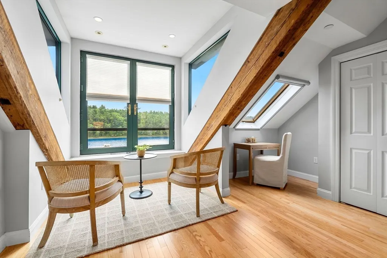
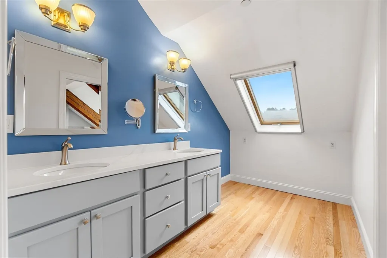
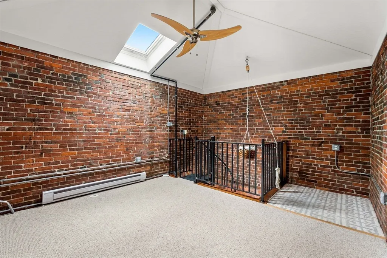
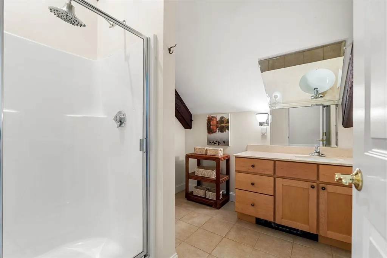
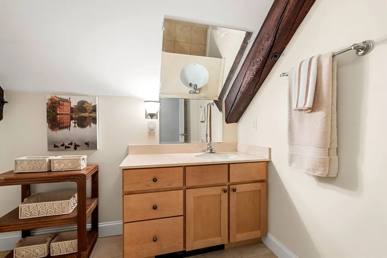
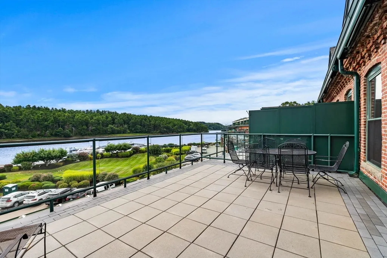
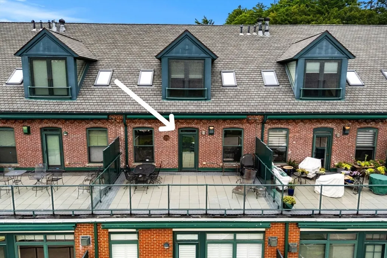
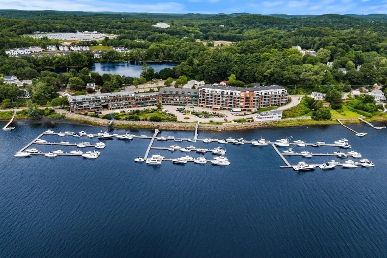
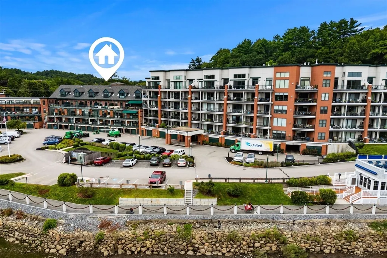
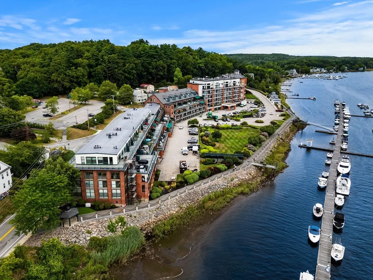
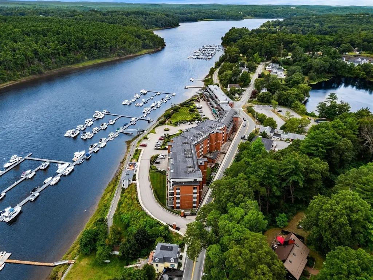
The one you’ve been waiting for at Hatters Point! This one of a kind top floor penthouse is unlike any other! Wake up to shimmering WATER VIEWS and golden sunrises in a space that is filled with natural light, high ceilings, charming exposed brick and incredible bonus space. A dramatic brick wall and wood beams add warmth and character to the open, flowing layout, while the kitchen’s generous bar creates the perfect gathering place. Step outside onto the brand new stone 330+ sq. ft. private deck with panoramic, protected views of the Merrimack River and Maudslay State Park—an unforgettable setting for morning coffee, sunset dinners and entertaining. Upstairs, the serene primary suite offers beautiful sunrise views and an en-suite bath. The finished third-floor loft provides flexible space for guests, a home office or quiet retreat and is not included in the stated 2,095 sq. ft. A DEEDED room with a separate entrance is ideal for an office, gym, studio or additional storage. Indoor parking, abundant storage and a private seasonal marina complete this exceptional waterfront offering. Enjoy the beauty, convenience and ease of life at Hatters Point!
| Price History | |
|---|---|
| 8/20/2026 | Listed $939,900 |
General Features
| Sewer | Public Sewer |
|---|---|
| Heating | Forced Air,Natural Gas |
| Cooling | Central Air |
| Utilities | for Gas Range |
| Roof | Shingle,Rubber |
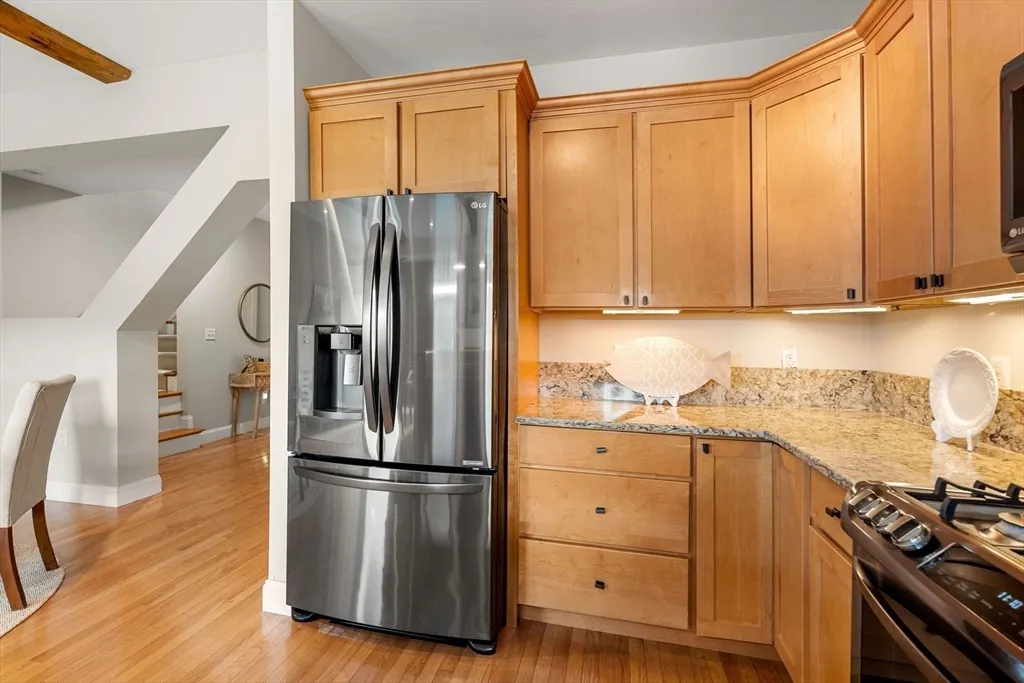
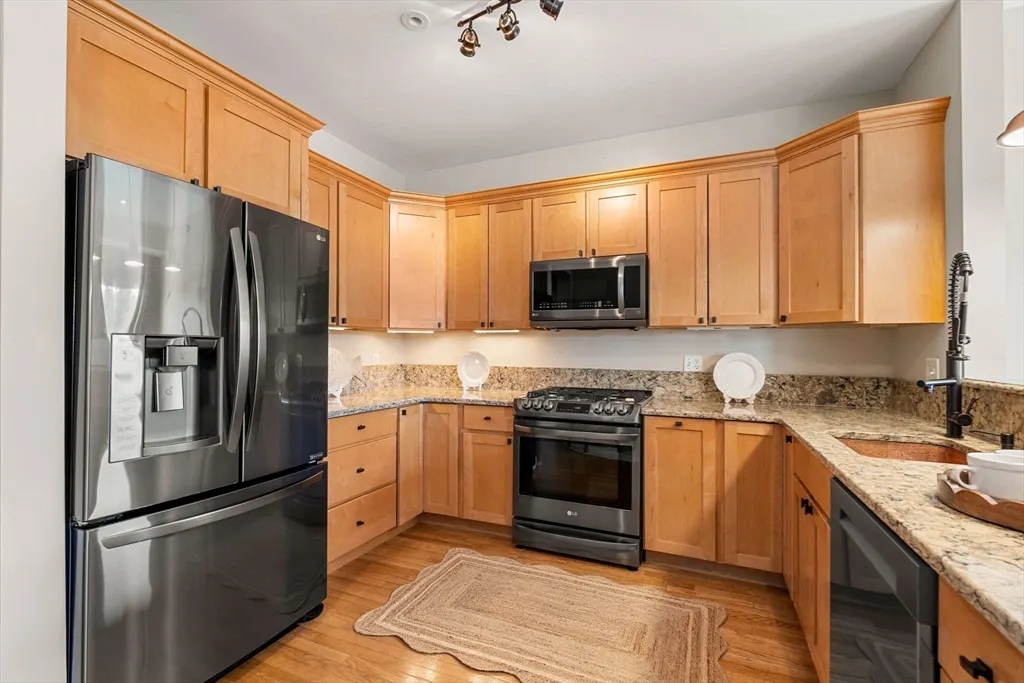
| Appliances | Range,Dishwasher,Refrigerator |
| Zoning | PUD |
| HOA Fee | 1052 |
| Garage Spaces | 1 |
| Association Fee Includes | Insurance,Maintenance Structure,Maintenance Grounds,Snow Removal,Trash,Reserve Funds |
| Construction Materials | Brick |
| Pets Allowed | Yes w/ Restrictions |
| Year Built | 1900 |
| Stories Count | 2 |
| Unit Number | 615 |
| Property Subtype | Condominium |
| Tax Year | 2026 |
| Parcel Number | M:0099 B:0000 L:0070,4461600 |
| Waterfront Features | Waterfront |
| Community Features | Highway Access,Marina,Public School,Adult Community |
| Building Name | Hatters Point Condominium |
| Accessibility | Accessible Entrance |
| Assoc Fee Paid Per | Monthly |
| County | Essex |
| Property Type | Residential |
| Association Amenities | Elevator(s) |
| Attached Garage | Yes |
| Garage Y/N | Yes |
| Waterview | Yes |
| Total Rooms | 6 |
| Full Baths | 2 |
| Status | Active |
| Directions | GPS 60 Merrimac St. |
| City | Amesbury |
| Disclosures | Capital Improvement project assessment will increase condo fee from 1052 to 1312 to cover 7 year loan. See MLS attachments. There was a leak in sprinkler in kitchen ceiling which association has repa |
| Entry Location | Unit Placement(Upper) |
| Senior Community Y/N | Yes |
| Number Of Units Total | 88 |
| Lot Size Units | Acres |
| Carport Y/N | No |
| Property Attached Y/N | Yes |
| Year Built Details | Approximate |
| Tax Annual Amount | 13264 |
| Home Warranty Y/N | No |
| Structure Type | Townhouse,High-Rise |
| Building Area Units | Square Feet |
| Primary Bedroom Level | Second |
| Standard Status | Active |
| Year Built Source | Public Records |
| Tax Assessed Value | 881300 |
| Year Built Effective | 2004 |
| Certified Treated | Unknown |
Interior Features
| Interior Amenities | Loft,Home Office |
|---|---|
| Basement | No |
| Flooring | Wood,Tile,Flooring - Wall to Wall Carpet |
| Total Fireplaces | 1 |
| Fireplace Features | Living Room |
| Kitchen Level | Main,First |
| Total Stories | 2 |
| Common Walls | No One Above,2+ Common Walls |
| Air Conditioning Y/N | Yes |
| Heating Y/N | Yes |
| Window Features | Skylight(s) |
| Fireplace Y/N | Yes |
| Above Grade Finished Area | 2095 |
| Half Baths | 1 |
| Laundry Features | In Unit |
| Total Bedrooms | 2 |
| Entry Level | 3 |
| Living Room Level | Main,First |
| LivingAreaSource | Public Record |
| Kitchen Features | Flooring - Wood,Countertops - Stone/Granite/Solid,Countertops - Upgraded,Cabinets - Upgraded,Open Floorplan,Stainless Steel Appliances,Gas Stove,Lighting - Pendant |
| Total Baths | 3 |
| Primary Bathroom Features | Yes |
| Living Room Features | Flooring - Wood,Balcony - Exterior,Cable Hookup,Open Floorplan,Recessed Lighting,Lighting - Pendant |
| Bedroom 2 Features | Bathroom - Full,Flooring - Wood,Closet - Double |
| Dining Room Features | Flooring - Wood,Open Floorplan |
| Kitchen Area | 99 |
| Kitchen Length | 11 |
| Kitchen Width | 9 |
| Dining Room Area | 15 |
| Dining Room Width | 7 |
| Living Room Area | 240 |
| Living Room Length | 20 |
| Living Room Width | 12 |
| Primary Bedroom Area | 264 |
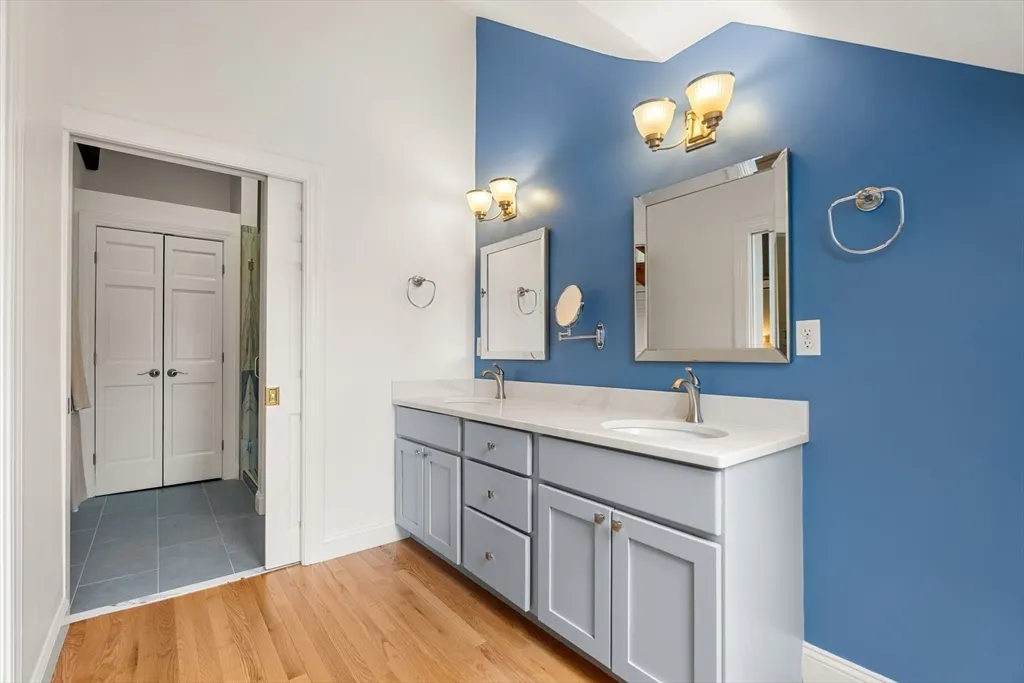
| Primary Bedroom Features | Bathroom - Full,Bathroom - Double Vanity/Sink,Skylight,Flooring - Wood,Closet - Double |
| Primary Bedroom Length | 22 |
| Primary Bedroom Width | 12 |
| Dining Room Level | First |
| Dining Room Area | 105 |
| Second Bedroom Level | Second |
| Bathroom 1 Level | First |
| Bathroom 2 Level | Second |
| Bathroom 3 Level | Second |
Exterior Features
| Exterior Amenities | Balcony,Rain Gutters,Professional Landscaping,Sprinkler System |
|---|---|
| Parking Features | Under,Off Street,Common,Guest,Paved |
| Water Source | Public |
| Total Parking | 2 |
| Spa | No |
| Building Area Total | 2095 |
| Waterfront Y/N | Yes |
| Covered Spaces | 1 |
Amenities
- Foreclosure
- Views
- Short Sale
- New Construction
- Adult 55+
- Lease To Own
- No HOA Fees
- Furnished
- Pets
- Primary On Main
- Air Conditioning
- Seller Finance
- Green
- Fixer Upper
- Horse
- Golf
- Fireplace
- Deck
- Garage
- Basement
- Pool
Property vs Condos Average in 01913
Price
Taxes
Year Built
Visits
 Massachusetts MLS Property Info Network (MLSPIN) - The property listing data and information set forth herein were provided to MLS Property Information Network, Inc. from third party sources, including sellers, lessors and public records, and were compiled by MLS Property Information Network, Inc. The property listing data and information are for the personal, non commercial use of consumers having a good faith interest in purchasing or leasing listed properties of the type displayed to them and
 Copyright 2026 PrimeMLS. All rights reserved. This information is deemed reliable, but not guaranteed. The data relating to real estate displayed on
this Site comes in part from the IDX Program of PrimeMLS. The information
being provided is for consumers' personal, non-commercial use and may
not be used for any purpose other than to identify prospective properties
consumers may be interested in purchasing. Data last updated September 19, 2026 7:32 PM UTC
Copyright 2026 PrimeMLS. All rights reserved. This information is deemed reliable, but not guaranteed. The data relating to real estate displayed on
this Site comes in part from the IDX Program of PrimeMLS. The information
being provided is for consumers' personal, non-commercial use and may
not be used for any purpose other than to identify prospective properties
consumers may be interested in purchasing. Data last updated September 19, 2026 7:32 PM UTC
