

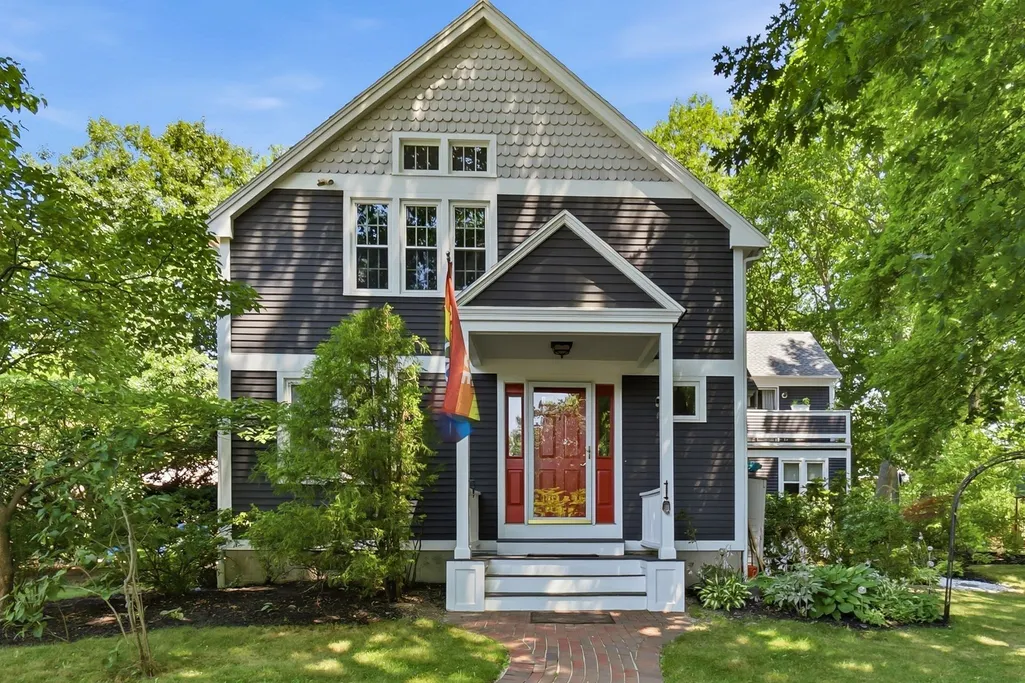
Address
2 Coombs Circle # 1, Newburyport, MA
Price
$ 795,000
Property Attributes
- MLS#73569223
- TypeCondos
- Listing Status Active
- CountyESSEX
- CityNewburyport
- Zip01950
- StyleTownhouse
- Year Built1990
- Taxes$ 6466
- Price$ 795,000
- Bedrooms2
- Full Bathrooms2
- Half Bathrooms0
- Sqr Footage1704
Data Source:
Massachusetts MLS Property Info Network (MLSPIN)
Property Description
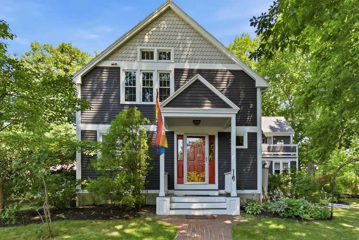
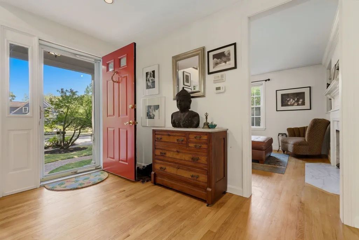
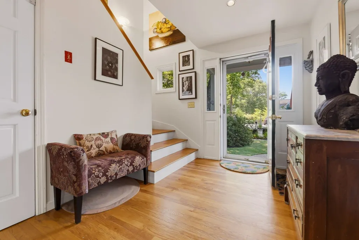
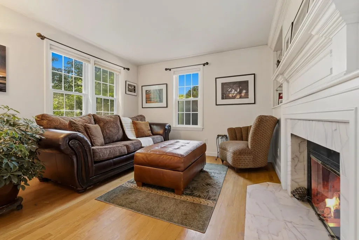
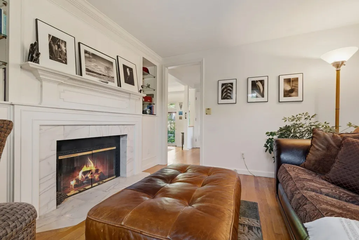
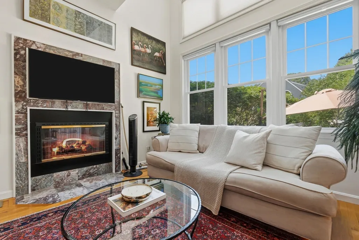
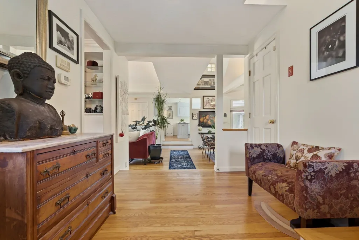
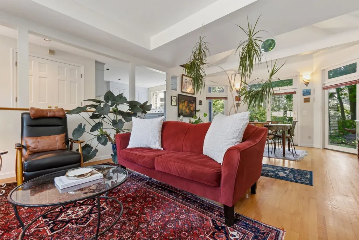
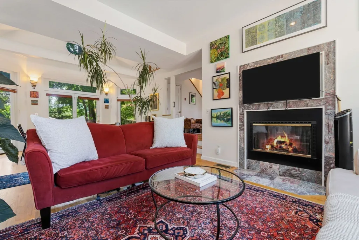
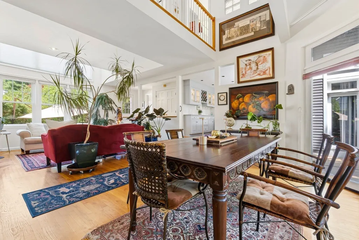
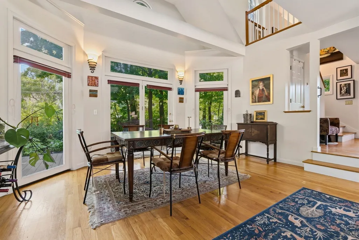
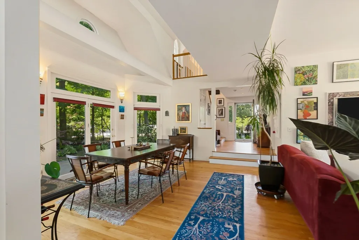
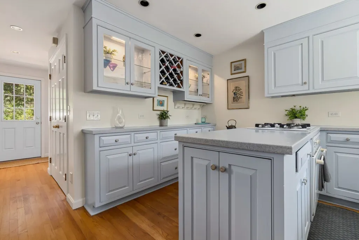
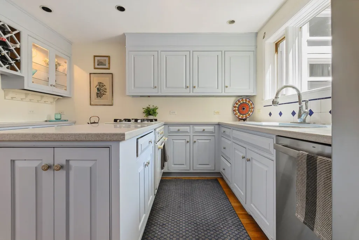
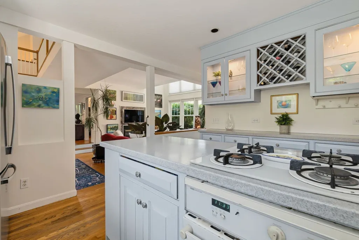
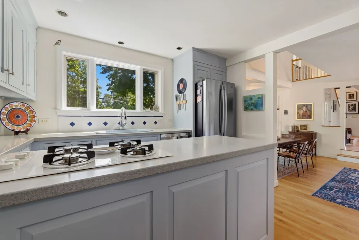
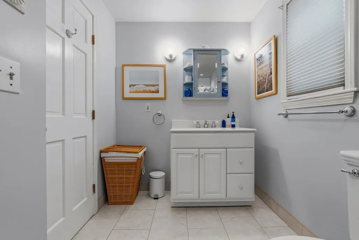
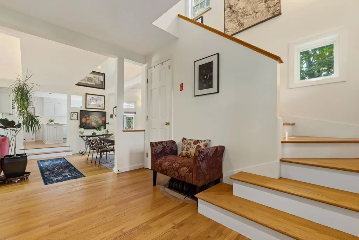
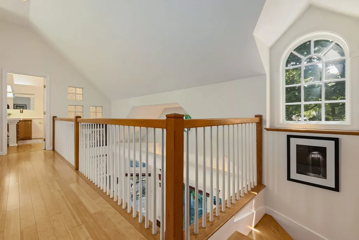
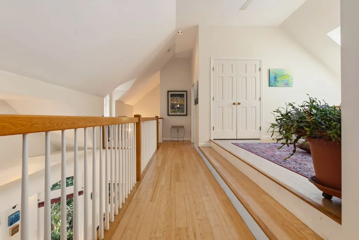
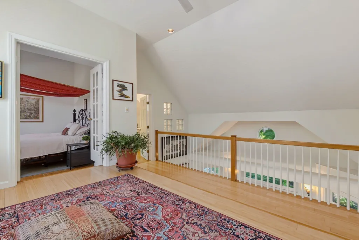
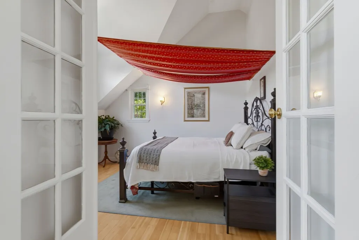
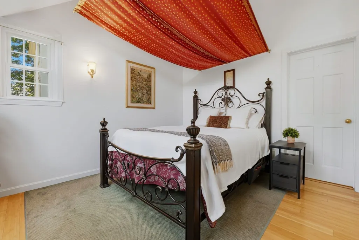
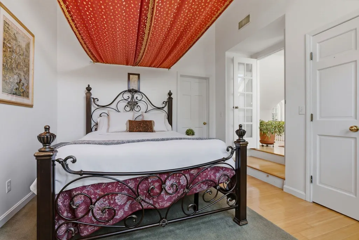
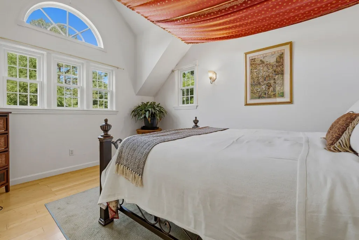
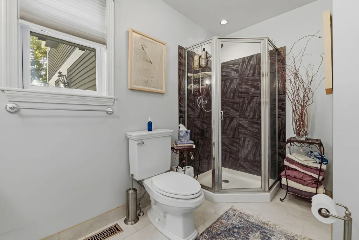
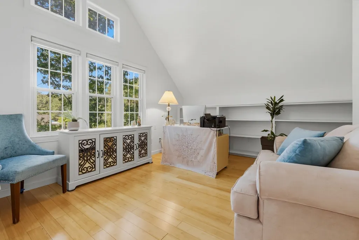
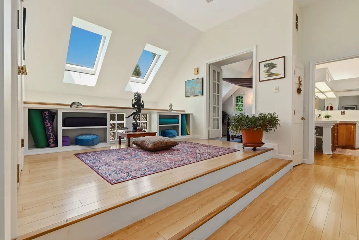
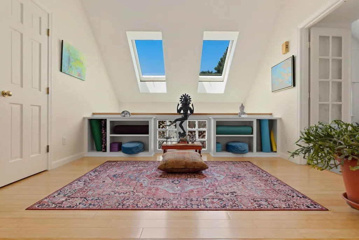
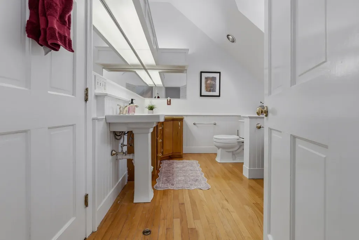
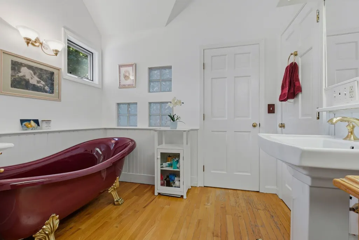
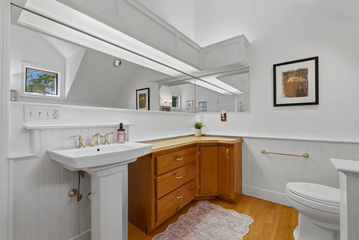
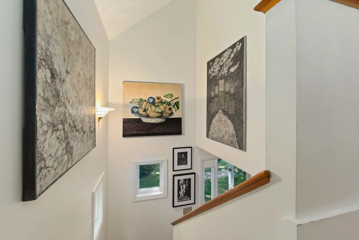
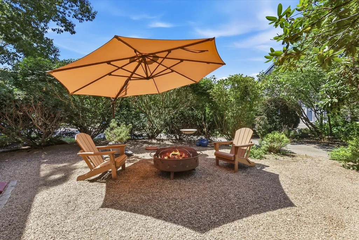
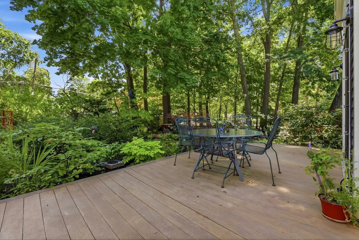
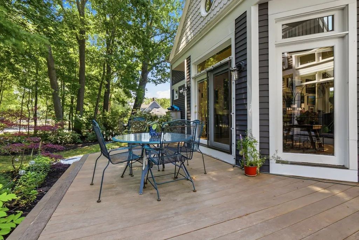
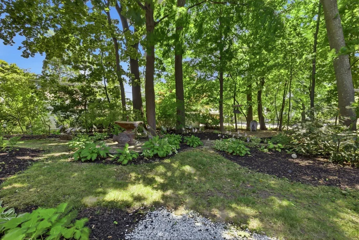
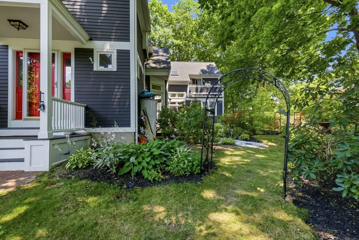
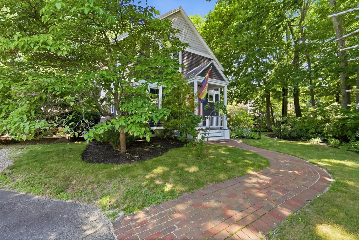
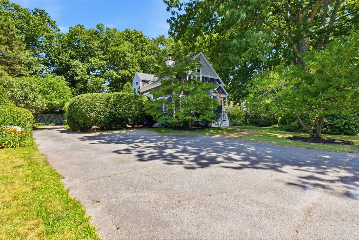
North End Buyers listen up! 2 Coombs is available again and that's good news for YOU. This sun-filled corner-lot townhouse in Newburyport’s coveted North End offers 1,700 square feet of meticulously maintained living space with cool architectural detail and effortless connection to the outdoors. The open-concept main level flows into a striking sunken great room with soaring ceilings and abundant natural light. A cozy den and glass-lined dining area provide inviting spaces to relax, entertain, and enjoy the surrounding gardens—where the outside truly becomes part of the experience. Upstairs, two generous bedrooms offer comfort and flexibility along with the potential of a bonus third Bedroom located on the first floor with a 3/4 bath. Updated systems, including a newer roof and heating system, provide peace of mind. And unlike most condos, this classic beauty boasts exceptional outdoor "exclusive use living" including an expansive deck, lush gardens, and a private patio retreat perfect for gatherings. And here’s the kicker — a large lower level ready to be whatever you need or want it to be, whether a family room, gym, office or maybe an incredibly spacious area for all to play. With off-street parking, easy commuter access, the MBTA, tax-free NH and several gorgeous beaches just minutes away, convenience is built in. Come enjoy this rare blend of space, light, outdoor living, and North End charm with an amazing single-family feel.
| Elementary School | Middle School | High School |
|---|---|---|
| Bresnahan Elementary School | Nock Middle School | Newburyport High School |
| Price History | |
|---|---|
| 8/27/2026 | Listed $795,000 |
General Features
| Sewer | Public Sewer |
|---|---|
| Heating | Forced Air,Natural Gas |
| Cooling | Central Air |
| Utilities | for Gas Range,for Electric Dryer |
| Roof | Shingle |
| Appliances | Dishwasher,Range,Refrigerator,Washer,Dryer |
| Zoning | R2 |
| Patio/Porch Features | Porch,Deck,Patio |
| Construction Materials | Frame |
| Pets Allowed | Yes |
| Year Built | 1990 |
| Electric | Circuit Breakers,200+ Amp Service |
| Stories Count | 3 |
| Unit Number | 1 |
| Property Subtype | Condominium |
| Tax Year | 2026 |
| Parcel Number | M:0110 B:0003A L:0001,23497641 |
| Waterfront Features | Harbor,River,1 to 2 Mile To Beach,Beach Ownership(Private,Public) |
| Community Features | Public Transportation,Shopping,Walk/Jog Trails,Medical Facility,Conservation Area,Highway Access,Marina,Public School,T-Station |
| Building Name | Baron Condo Association |
| Accessibility | No |
| County | Essex |
| Property Type | Residential |
| Garage Y/N | No |
| Waterview | No |
| Total Rooms | 6 |
| Full Baths | 2 |
| Status | Active |
| Directions | GPS Friendly |
| High School | Newburyport |
| City | Newburyport |
| Disclosures | Current owners park 2 Cars in the driveway. |
| Entry Location | Unit Placement(Street) |
| Senior Community Y/N | No |
| Number Of Units Total | 2 |
| Lot Size Units | Acres |
| Elementary School | Bresnahan |
| Year Built Details | Actual |
| Tax Annual Amount | 6466 |
| Home Warranty Y/N | No |
| Middle/Junior High School | Nock |
| Structure Type | Townhouse |
| Building Area Units | Square Feet |
| Standard Status | Active |
| Year Built Source | Public Records |
| Tax Assessed Value | 710900 |
| Certified Treated | None |
Interior Features
| Interior Amenities | Central Vacuum |
|---|---|
| Basement | Yes |
| Flooring | Wood,Tile,Carpet |
| Total Fireplaces | 2 |
| Fireplace Features | Family Room,Living Room |
| Total Stories | 3 |
| Air Conditioning Y/N | Yes |
| Heating Y/N | Yes |
| Window Features | Insulated Windows |
| Fireplace Y/N | Yes |
| Above Grade Finished Area | 1704 |
| Laundry Features | In Unit,Electric Dryer Hookup |
| Total Bedrooms | 2 |
| Entry Level | 1 |
| LivingAreaSource | Public Record |
| Kitchen Features | Flooring - Wood,Pantry,Countertops - Stone/Granite/Solid |
| Total Baths | 2 |
| Primary Bathroom Features | Yes |
| Living Room Features | Flooring - Hardwood |
| Bedroom 2 Features | Cathedral Ceiling(s),Flooring - Engineered Hardwood |
| Dining Room Features | Cathedral Ceiling(s),Flooring - Hardwood,Window(s) - Bay/Bow/Box |
| Kitchen Area | 88 |
| Kitchen Length | 11 |
| Kitchen Width | 8 |
| Primary on Main | 143 |
| Second Bedroom Length | 13 |
| Second Bedroom Width | 11 |
| Dining Room Area | 12 |
| Dining Room Width | 12 |
| Family Room Area | 162 |
| Family Room Length | 13.5 |
| Living Room Area | 132 |
| Living Room Length | 11 |
| Living Room Width | 12 |
| Primary Bedroom Area | 169 |
| Primary Bedroom Features | Cathedral Ceiling(s),Flooring - Engineered Hardwood |
| Primary Bedroom Length | 13 |
| Primary Bedroom Width | 13 |
| Family Room Width | 12 |
| Family Room Features | Skylight,Cathedral Ceiling(s),Flooring - Hardwood,Balcony - Interior |
| Dining Room Area | 144 |
Exterior Features
| Exterior Amenities | Porch,Deck,Patio |
|---|---|
| Parking Features | Off Street,Paved |
| Water Source | Public |
| Total Parking | 2 |
| Spa | No |
| Building Area Total | 1704 |
| Waterfront Y/N | No |
| Door Features | Insulated Doors |
Amenities
- Foreclosure
- Views
- Short Sale
- New Construction
- Adult 55+
- Lease To Own
- No HOA Fees
- Furnished
- Pets
- Primary On Main
- Air Conditioning
- Seller Finance
- Green
- Fixer Upper
- Horse
- Golf
- Fireplace
- Deck
- Garage
- Basement
- Pool
Property vs Condos Average in 01950
Price
Taxes
Year Built
Visits
 Massachusetts MLS Property Info Network (MLSPIN) - The property listing data and information set forth herein were provided to MLS Property Information Network, Inc. from third party sources, including sellers, lessors and public records, and were compiled by MLS Property Information Network, Inc. The property listing data and information are for the personal, non commercial use of consumers having a good faith interest in purchasing or leasing listed properties of the type displayed to them and
 Copyright 2026 PrimeMLS. All rights reserved. This information is deemed reliable, but not guaranteed. The data relating to real estate displayed on
this Site comes in part from the IDX Program of PrimeMLS. The information
being provided is for consumers' personal, non-commercial use and may
not be used for any purpose other than to identify prospective properties
consumers may be interested in purchasing. Data last updated September 20, 2026 8:00 PM UTC
Copyright 2026 PrimeMLS. All rights reserved. This information is deemed reliable, but not guaranteed. The data relating to real estate displayed on
this Site comes in part from the IDX Program of PrimeMLS. The information
being provided is for consumers' personal, non-commercial use and may
not be used for any purpose other than to identify prospective properties
consumers may be interested in purchasing. Data last updated September 20, 2026 8:00 PM UTC
