
Open House Sat, Sep 19th 11:00 AM - 02:00 PM

Address
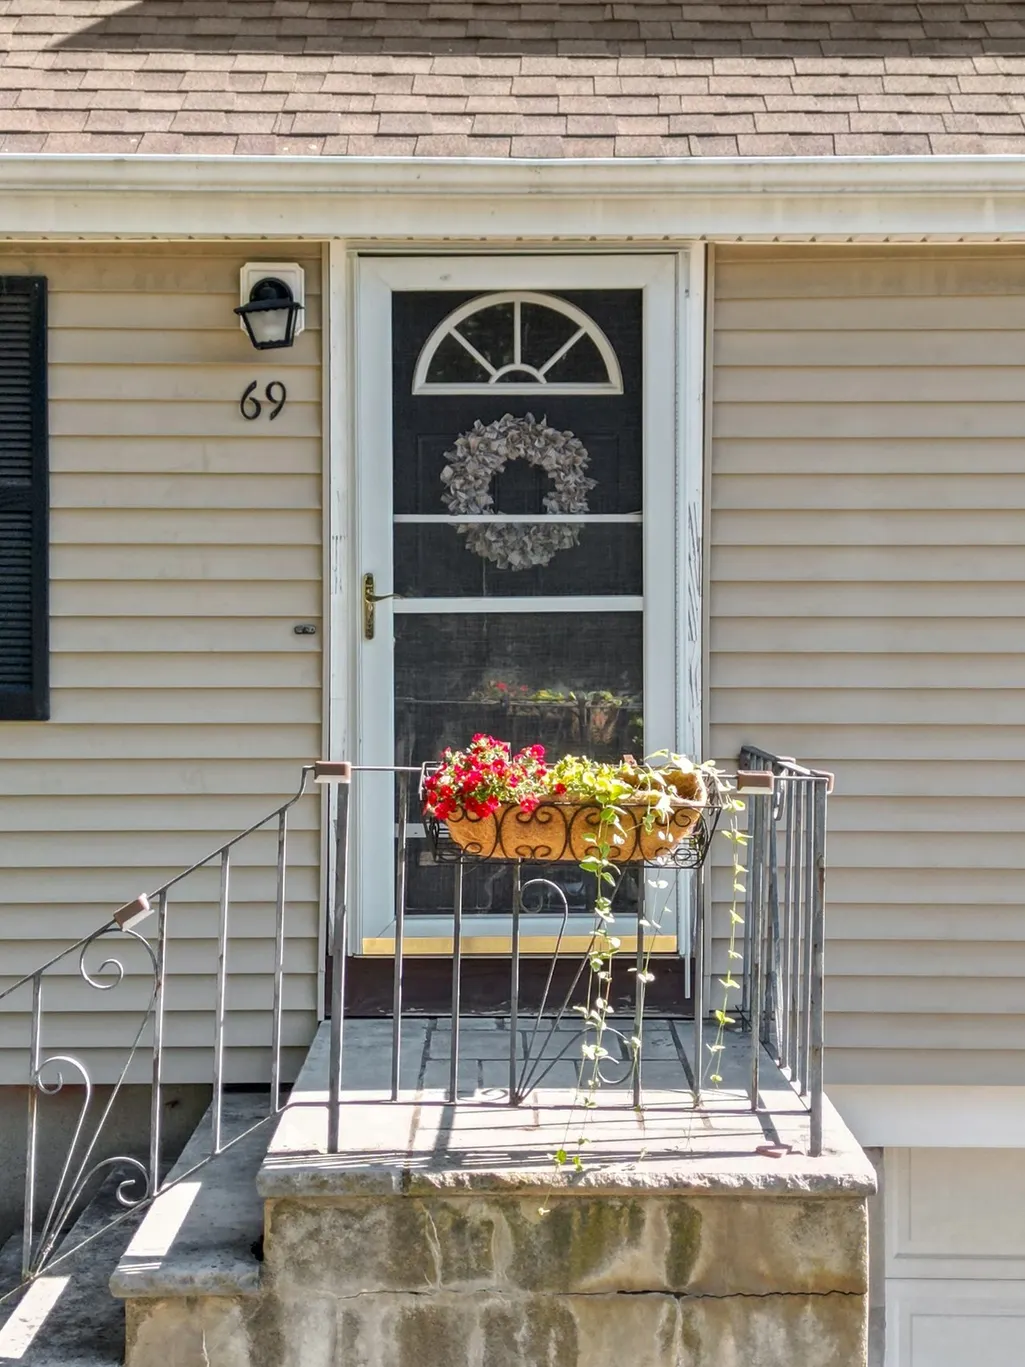
69 Hemlock St, Arlington, MA
Price
$ 1,125,000
Property Attributes
- MLS#73578832
- TypeSingle Family
- Listing Status New
- CountyMIDDLESEX
- CityArlington
- Zip02474
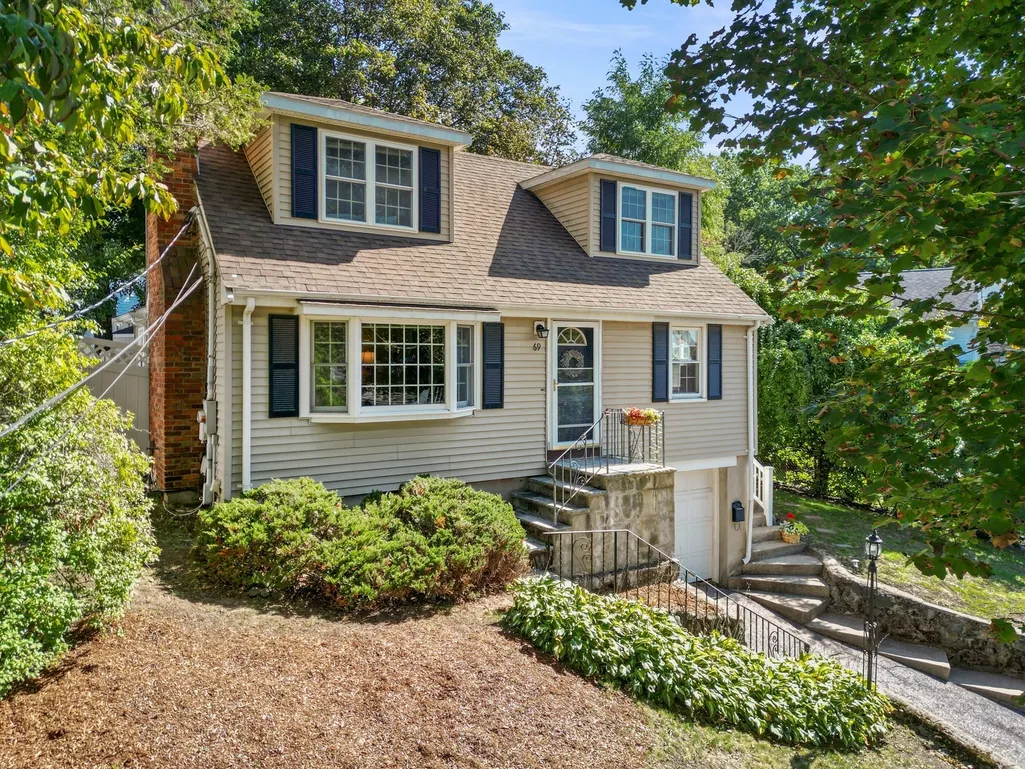
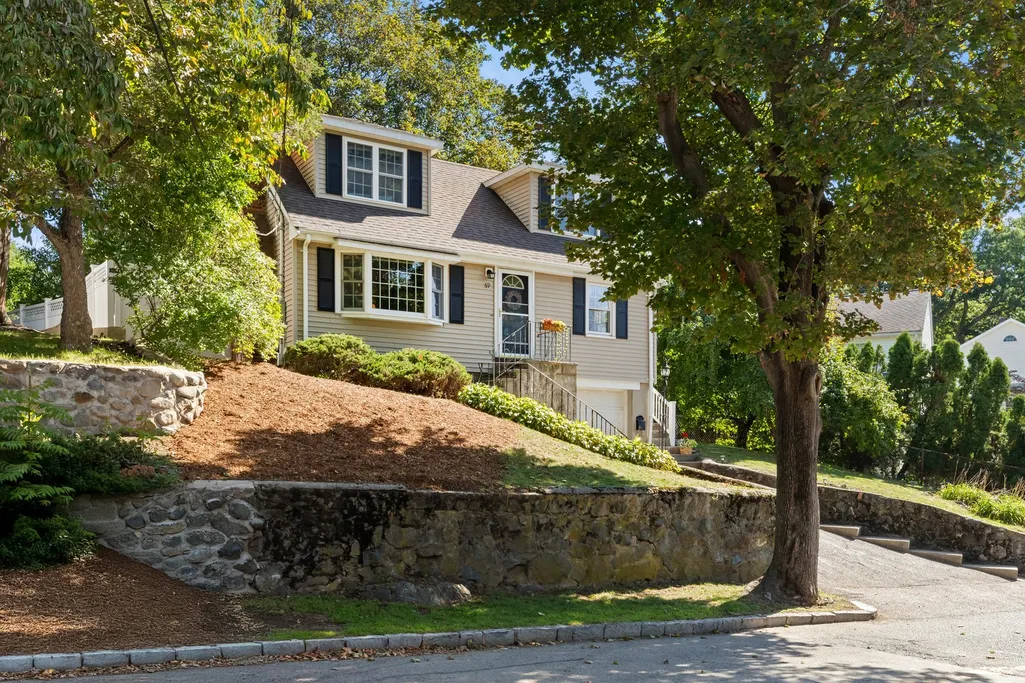
- StyleCape
- Year Built1958
- Taxes$ 10294
- Price$ 1,125,000
- Bedrooms3
- Full Bathrooms2
- Half Bathrooms0
- Sqr Footage2024
- Lot Size0.14 Acres
Data Source:
Massachusetts MLS Property Info Network (MLSPIN)
Property Description
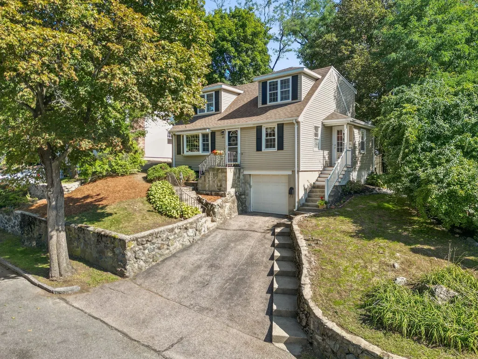
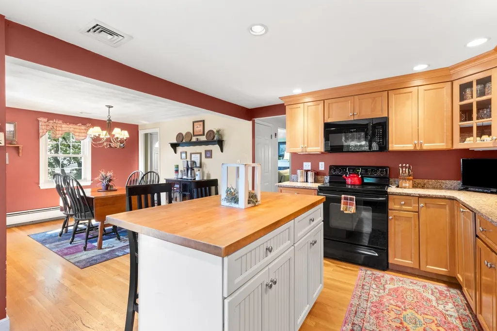
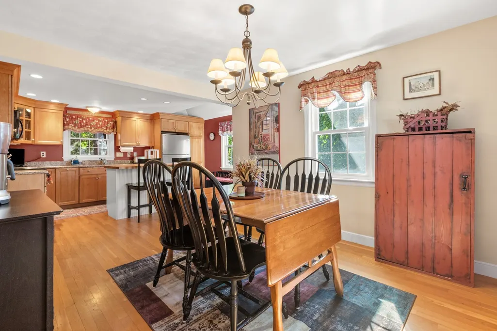
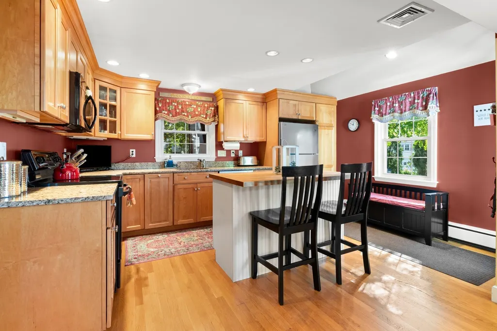
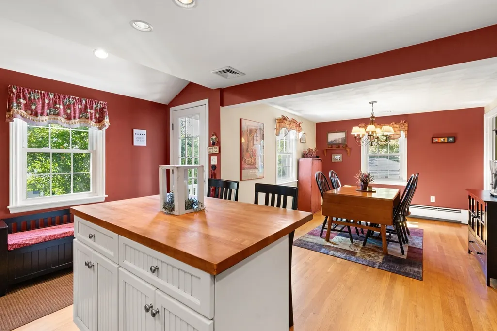
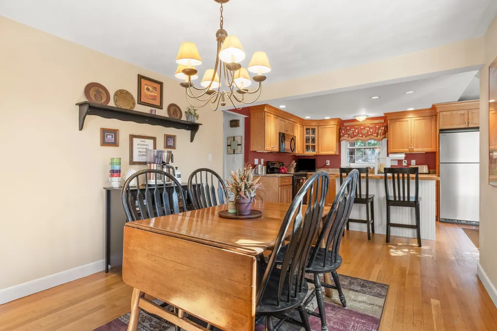
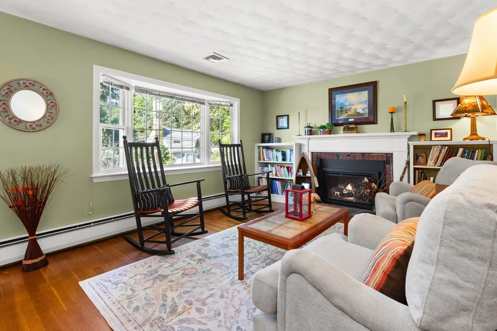
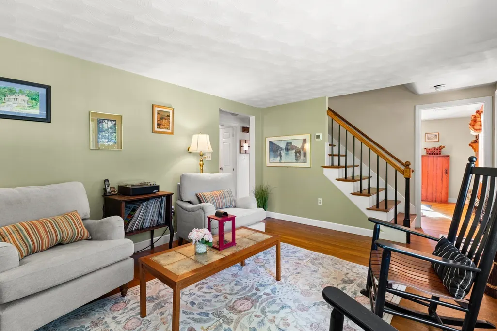
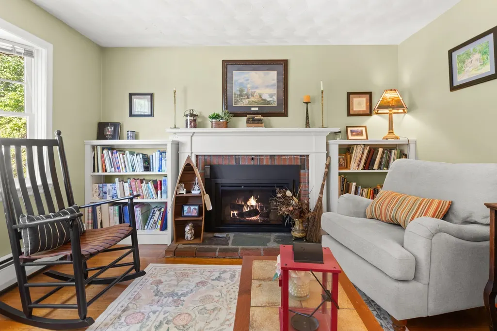
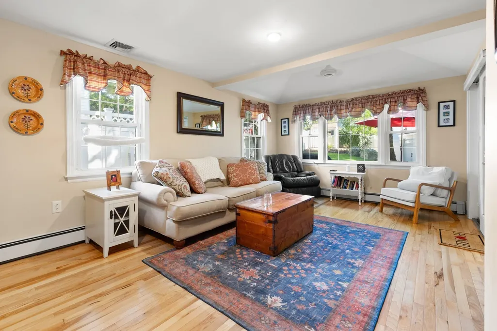
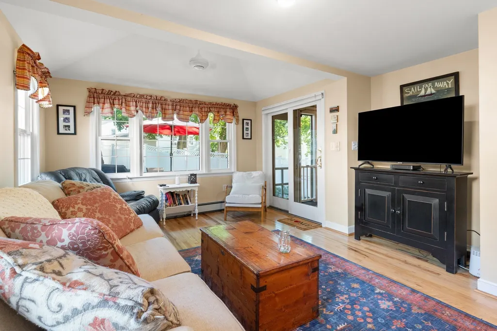
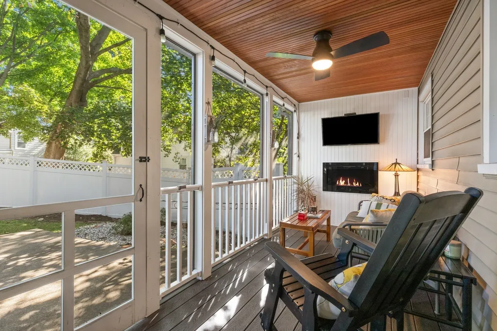
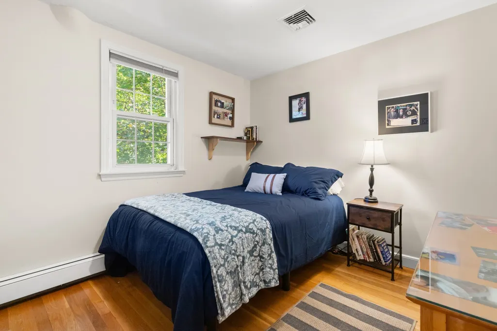
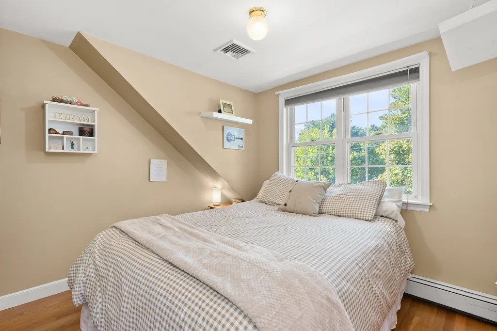
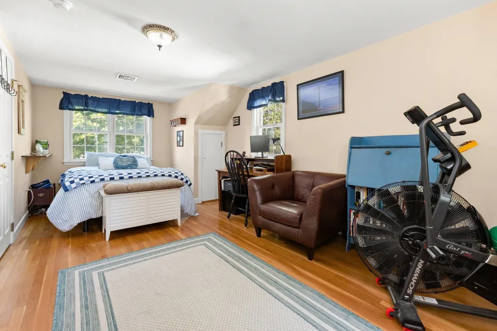
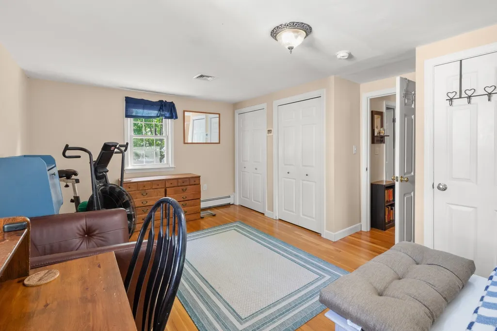
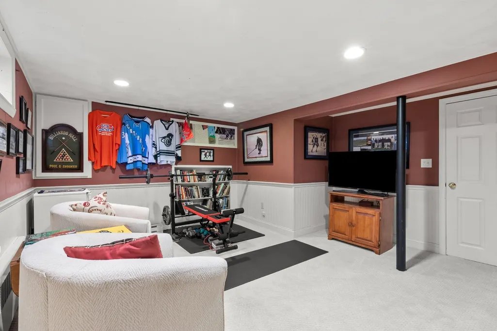
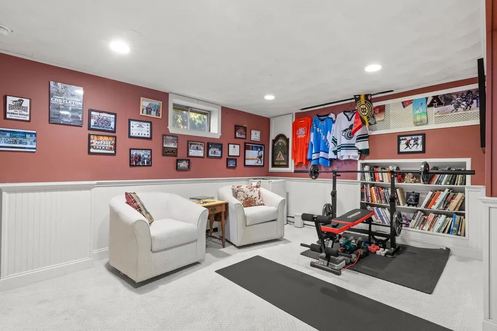
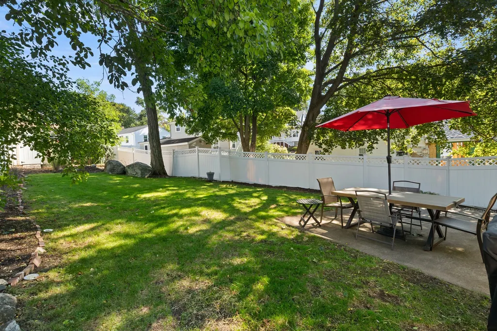
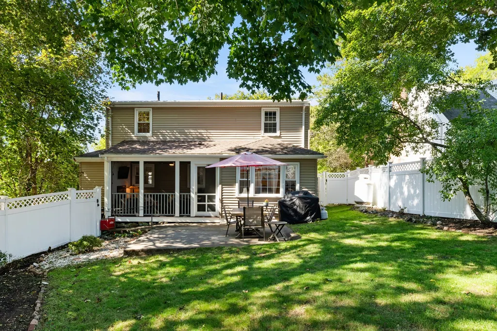
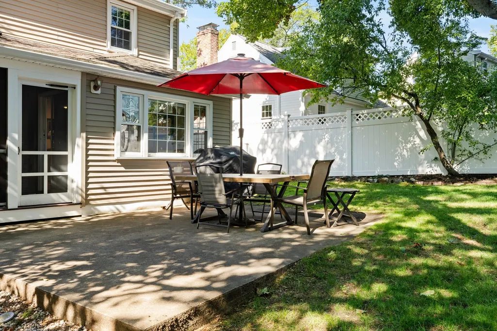
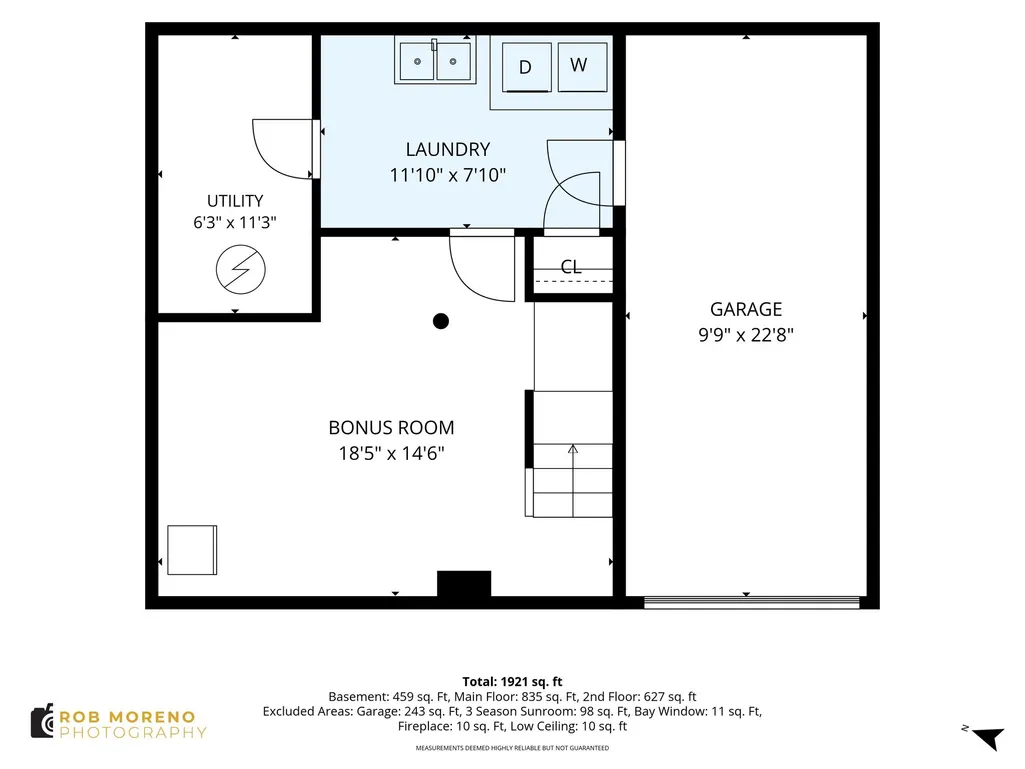
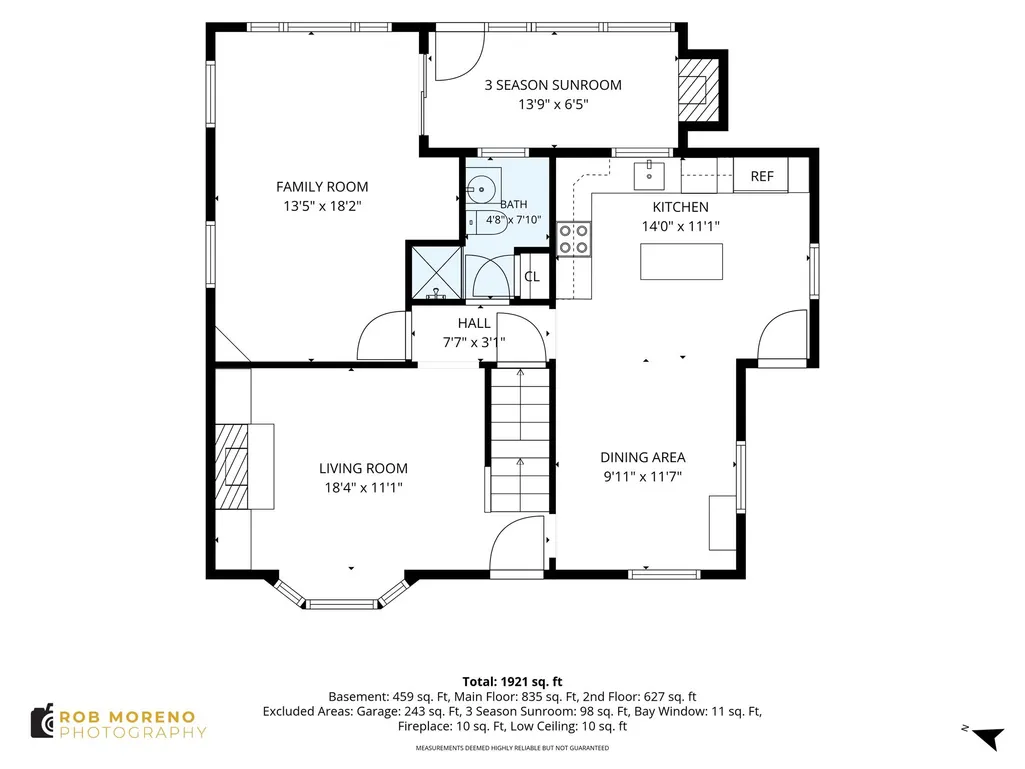
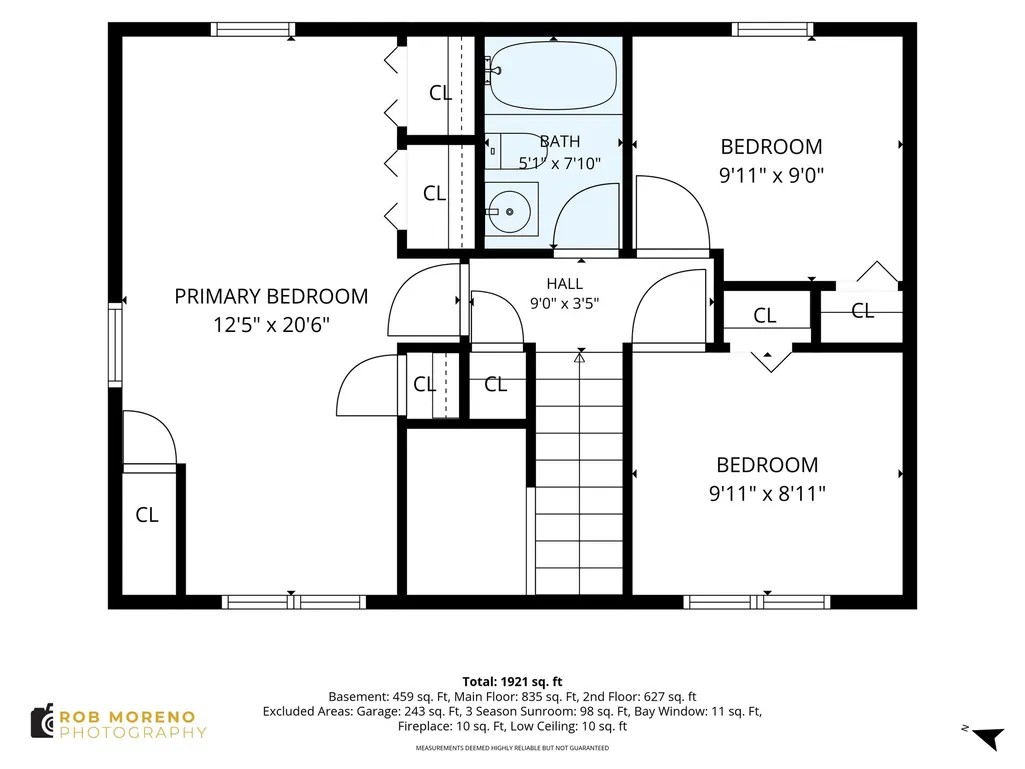
Welcome to this charming 3-bedroom Cape nestled on a picturesque, tree-lined street in one of Arlington’s most coveted neighborhoods. Offering a wonderful blend of classic character and thoughtful modern updates, this inviting home is ideally suited for comfortable everyday living and entertaining. The updated kitchen features granite countertops, wood cabinetry, and warm wood floors that continue throughout the home. The living room provides a cozy gathering space centered around a gas fireplace, while the family room flows into the delightful three-season porch and offers an additional place to relax and enjoy the outdoors, complete with its own fireplace. A spacious fenced-in backyard completes your hilltop oasis and provides plenty of room for play, gardening, entertaining, or simply enjoying a quiet afternoon outside. Located directly off the one-car garage is a convenient mudroom and laundry area, creating a practical transition from the outdoors into the home. The finished bonus room in the basement adds another flexible use space- perfect for a media room, home gym or home office. Recent improvements include a new energy-efficient heat pump system providing both heating and central air conditioning, offering year-round comfort and improved efficiency. Set in a wonderful neighborhood with new sidewalks and mature, tree-lined streets, this home combines the charm and character in a quiet Arlington neighborhood with easy access into Boston. A warm, inviting home in a highly desirable setting — ready to welcome its next owners. Offers due Monday, 9/21, at 4pm.
| Price History | |
|---|---|
| 9/17/2026 | Listed $1,125,000 |
General Features
| Sewer | Public Sewer |
|---|---|
| Heating | Heat Pump,Electric |
| Cooling | Central Air,Heat Pump |
| Roof | Shingle |
| Appliances | Electric Water Heater,Range,Dishwasher,Microwave,Refrigerator,Washer,Dryer |
| Zoning | R1 |
| Garage Spaces | 1 |
| Patio/Porch Features | Porch - Enclosed,Screened,Patio |
| Architectural Style | Cape |
| Construction Materials | Frame |
| Year Built | 1958 |
| Electric | Circuit Breakers |
| Property Subtype | Single Family Residence |
| Tax Year | 2025 |
| Parcel Number | M:089.0 B:0002 L:0004,325138 |
| County | Middlesex |
| Property Type | Residential |
| HOA | No |
| Attached Garage | Yes |
| Garage Y/N | Yes |
| Total Rooms | 7 |
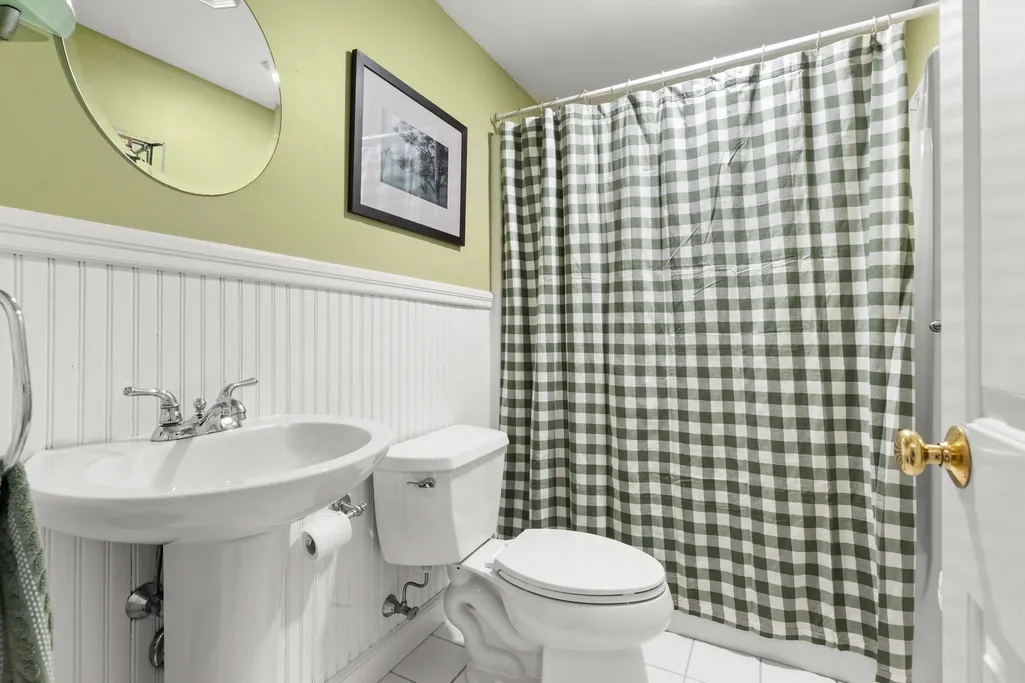
| Full Baths | 2 |
| Status | New |
| Directions | GPS |
| City | Arlington |
| Senior Community Y/N | No |
| Lot Size Units | Acres |
| Lot Size Square Feet | 6238 |
| Carport Y/N | No |
| Property Attached Y/N | No |
| Year Built Details | Actual |
| Tax Annual Amount | 10294 |
| Home Warranty Y/N | No |
| Building Area Units | Square Feet |
| Primary Bedroom Level | Second |
| Standard Status | Active |
| Year Built Source | Public Records |
| Tax Assessed Value | 955800 |
| Certified Treated | Unknown |
Interior Features
| Basement | Full,Finished,Partially Finished,Interior Entry,Garage Access |
|---|---|
| Total Fireplaces | 1 |
| Fireplace Features | Living Room |
| Kitchen Level | Main,First |
| Air Conditioning Y/N | Yes |
| Heating Y/N | Yes |
| Fireplace Y/N | Yes |
| Above Grade Finished Area | 1664 |
| Laundry Features | In Basement |
| Total Bedrooms | 3 |
| Below Grade Finished Area | 360 |
| Living Room Level | Main,First |
| LivingAreaSource | Public Record |
| Kitchen Features | Flooring - Hardwood,Kitchen Island,Breakfast Bar / Nook,Exterior Access,Open Floorplan,Recessed Lighting |
| Total Baths | 2 |
| Living Room Features | Flooring - Hardwood,Window(s) - Picture |
| Bedroom 3 Features | Closet,Flooring - Hardwood |
| Bedroom 2 Features | Closet,Flooring - Hardwood |
| Dining Room Features | Flooring - Hardwood,Open Floorplan |
| Primary Bedroom Features | Closet,Flooring - Hardwood |
| Family Room Level | Main,First |
| Family Room Features | Flooring - Hardwood,Exterior Access |
| Dining Room Level | Main,First |
| Bedroom 3 Level | Second |
| Second Bedroom Level | Second |
| Bathroom 1 Level | First |
| Bathroom 2 Level | Second |
Exterior Features
| Exterior Amenities | Porch - Enclosed,Porch - Screened,Patio,Storage,Fenced Yard |
|---|---|
| Fencing | Fenced |
| Parking Features | Under,Paved Drive,Paved |
| Water Source | Public |
| Total Parking | 3 |
| Lot Size Area | 0.14 |
| Foundation Details | Concrete Perimeter |
| Spa | No |
| Building Area Total | 2024 |
| Lot Size Acres | 0.14 |
| Waterfront Y/N | No |
| Covered Spaces | 1 |
| Road Frontage Type | Public |
Amenities
- Foreclosure
- Views
- Short Sale
- New Construction
- Adult 55+
- Lease To Own
- No HOA Fees
- Furnished
- Primary On Main
- Air Conditioning
- Seller Finance
- Green
- Fixer Upper
- Horse
- Golf
- Fireplace
- Deck
- Garage
- Basement
- Pool
Property vs Single Family Average in 02474
Price
Taxes
Year Built
 Massachusetts MLS Property Info Network (MLSPIN) - The property listing data and information set forth herein were provided to MLS Property Information Network, Inc. from third party sources, including sellers, lessors and public records, and were compiled by MLS Property Information Network, Inc. The property listing data and information are for the personal, non commercial use of consumers having a good faith interest in purchasing or leasing listed properties of the type displayed to them and
 Copyright 2026 PrimeMLS. All rights reserved. This information is deemed reliable, but not guaranteed. The data relating to real estate displayed on
this Site comes in part from the IDX Program of PrimeMLS. The information
being provided is for consumers' personal, non-commercial use and may
not be used for any purpose other than to identify prospective properties
consumers may be interested in purchasing. Data last updated September 18, 2026 7:43 PM UTC
Copyright 2026 PrimeMLS. All rights reserved. This information is deemed reliable, but not guaranteed. The data relating to real estate displayed on
this Site comes in part from the IDX Program of PrimeMLS. The information
being provided is for consumers' personal, non-commercial use and may
not be used for any purpose other than to identify prospective properties
consumers may be interested in purchasing. Data last updated September 18, 2026 7:43 PM UTC
