
Open House Sat, Sep 26th 11:00 AM - 01:00 PM

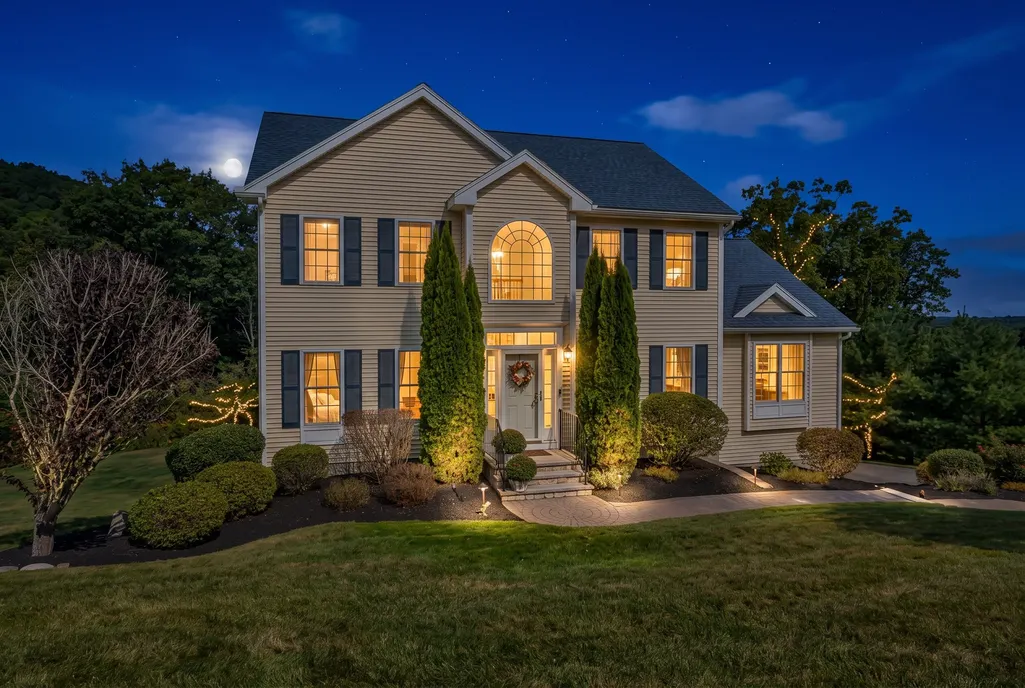
Address
69 Snow Road, Haverhill, MA
Price
$ 800,000
Property Attributes
- MLS#73580049
- TypeSingle Family
- Listing Status New
- CountyESSEX
- CityHaverhill
- Zip01832
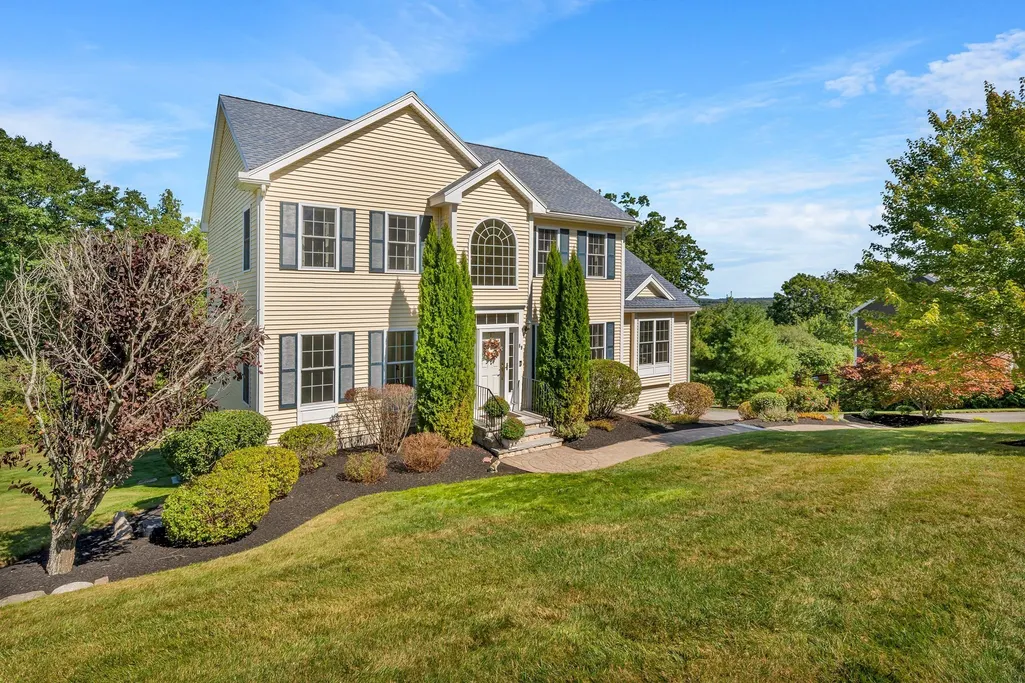
- StyleColonial
- Year Built2012
- Taxes$ 7599
- Price$ 800,000
- Bedrooms3
- Full Bathrooms2
- Half Bathrooms1
- Sqr Footage2332
- Lot Size0.97 Acres
Data Source:
Massachusetts MLS Property Info Network (MLSPIN)
Property Description
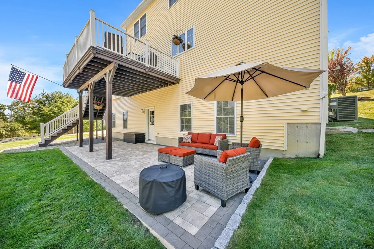
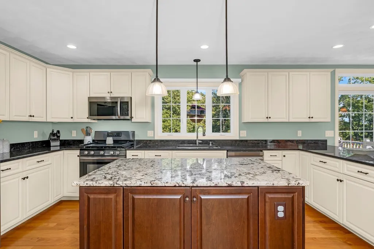
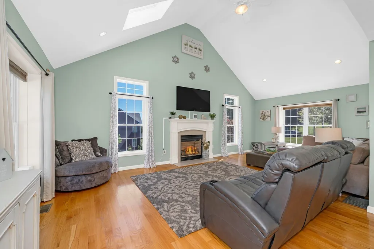
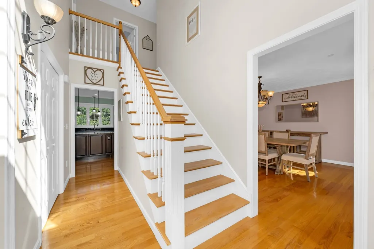
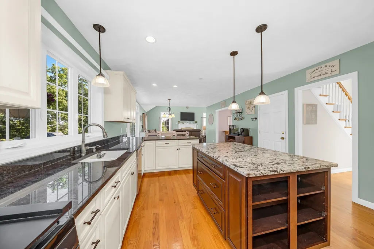
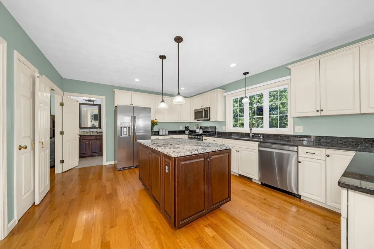
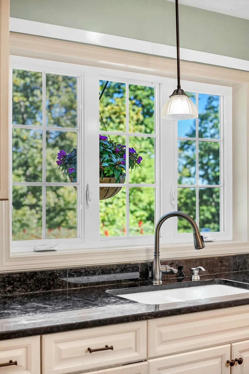
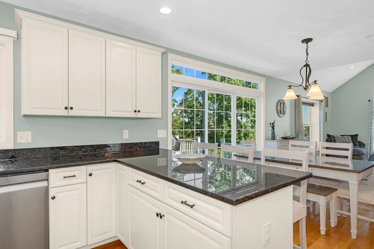
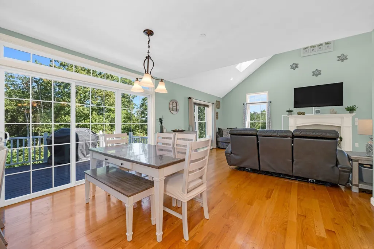
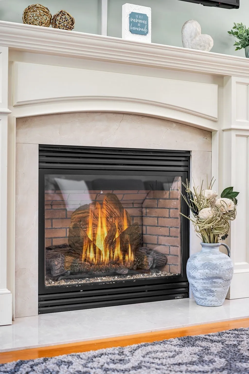
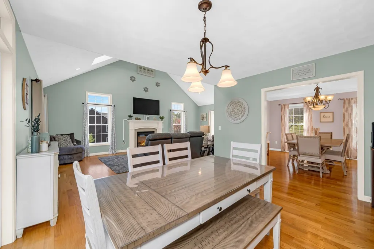
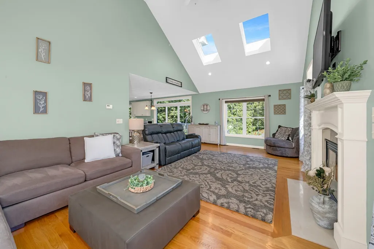
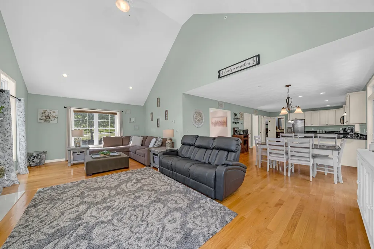
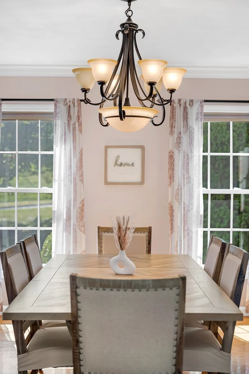
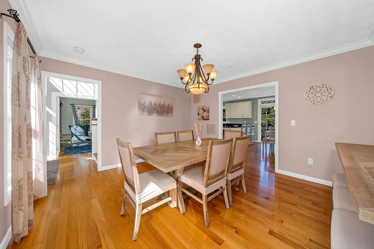
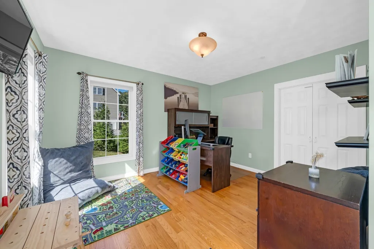
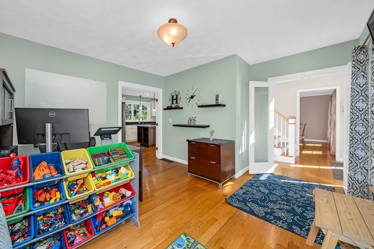
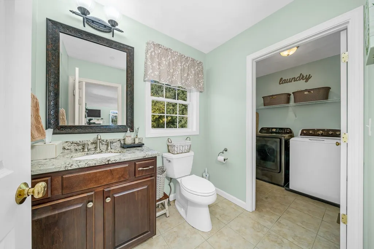
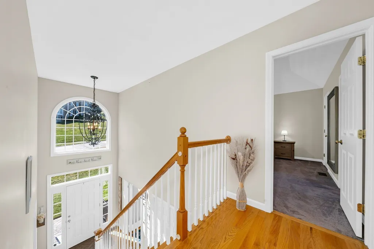
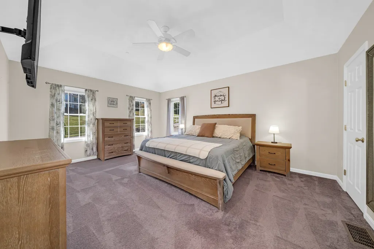
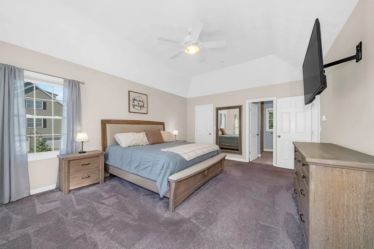
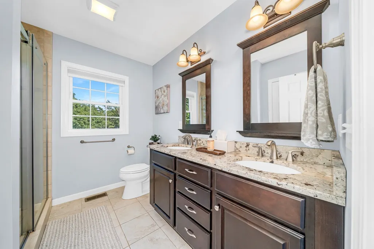
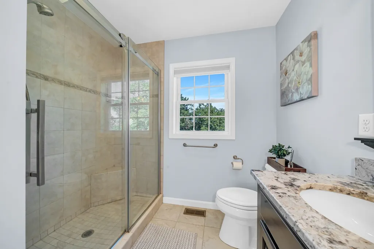
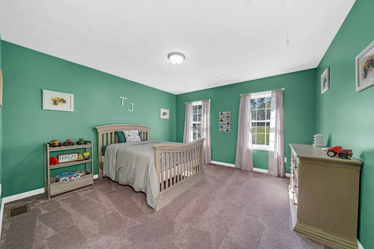
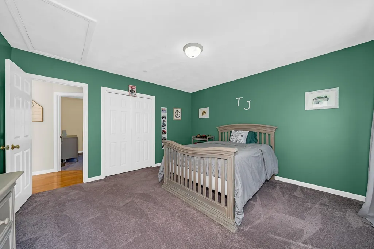
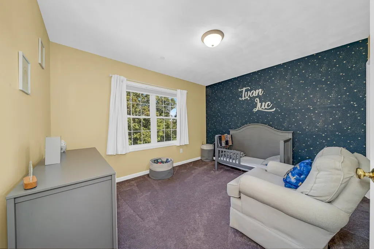
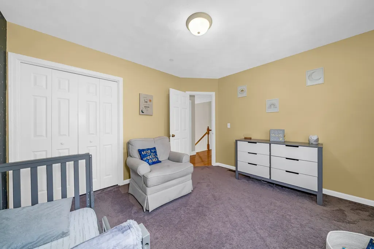
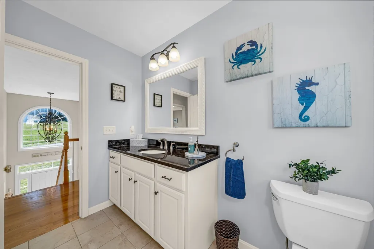
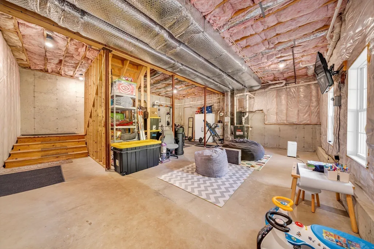
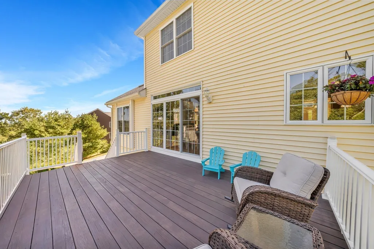
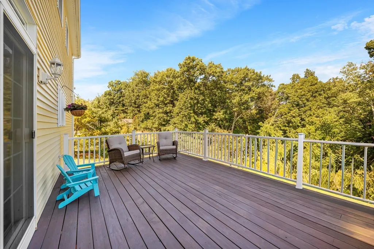
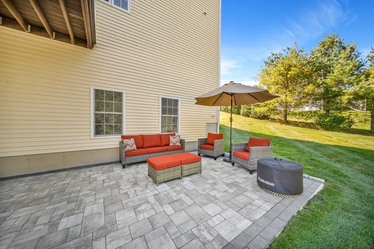
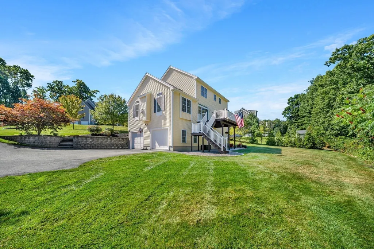
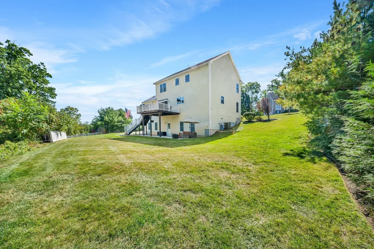
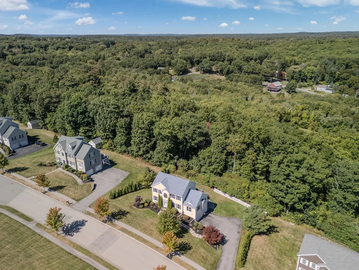
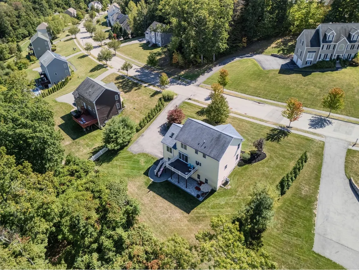
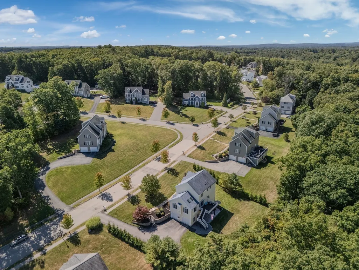
THIS IS THE ONE! Move right into this lovingly maintained home, set on nearly an acre in a tree-lined neighborhood. A two-car garage, central air and treetop views add to the appeal. Hardwood floors run throughout the main level, where the spacious kitchen features granite countertops, an island and breakfast area, and flows into a family room with cathedral ceilings and a fireplace. A separate main level room with doors offers flexibility as a home office, playroom or potential first floor bedroom. A half bath with laundry completes this level. Upstairs the primary suite features a tray ceiling, walk-in closet and private bath with a double vanity and glass-enclosed tiled shower. Two additional rooms share a full bath. The unfinished lower level, with tall ceilings, offers excellent potential for future living space. Outside, enjoy the deck, grassy backyard, irrigation system and paver patio, while winding paths invite you to explore the wooded portion of the property. Conveniently near highway access and downtown Haverhill's shops, restaurants and commuter rail. First showing at open houses 9/26 + 9/27 11-1
| Price History | |
|---|---|
| 9/22/2026 | Listed $800,000 |
General Features
| Sewer | Public Sewer |
|---|---|
| Heating | Central,Propane |
| Cooling | Central Air |
| Appliances | Water Heater |
| Zoning | Residentia |
| Garage Spaces | 2 |
| Patio/Porch Features | Deck,Patio |
| Architectural Style | Colonial |
| Year Built | 2012 |
| View | Scenic View(s) |
| Property Subtype | Single Family Residence |
| Tax Year | 2026 |
| Parcel Number | 4031222 |
| Community Features | Walk/Jog Trails,Highway Access,Private School,Public School,Sidewalks |
| County | Essex |
| Property Type | Residential |
| HOA | No |
| Attached Garage | Yes |
| Garage Y/N | Yes |
| Waterview | No |
| Total Rooms | 7 |
| Full Baths | 2 |
| Status | New |
| Directions | I495 to Exit 107,River St/Route 110 to Tobey Ave,right on Klondike Rd,continue straight to Snow |
| City | Haverhill |
| Senior Community Y/N | No |
| Lot Size Units | Acres |
| Lot Size Square Feet | 42253 |
| Carport Y/N | No |
| Property Attached Y/N | No |
| Year Built Details | Actual |
| Tax Annual Amount | 7599.94 |
| Home Warranty Y/N | No |
| Building Area Units | Square Feet |
| Primary Bedroom Level | Second |
| Standard Status | Active |
| Year Built Source | Public Records |
| Tax Assessed Value | 716300 |
| Certified Treated | None |
Interior Features
| Interior Amenities | Home Office |
|---|---|
| Basement | Full,Walk-Out Access,Interior Entry,Garage Access,Concrete,Unfinished |
| Flooring | Tile,Carpet,Hardwood,Flooring - Hardwood |
| Total Fireplaces | 1 |
| Fireplace Features | Living Room |
| Kitchen Level | Main,First |
| Air Conditioning Y/N | Yes |
| Heating Y/N | Yes |
| Fireplace Y/N | Yes |
| Above Grade Finished Area | 2332 |
| Half Baths | 1 |
| Laundry Features | Flooring - Stone/Ceramic Tile,Main Level,Electric Dryer Hookup,Washer Hookup,First Floor |
| Total Bedrooms | 3 |
| Living Room Level | Main,First |
| Main Level Bathrooms | 1 |
| LivingAreaSource | Public Record |
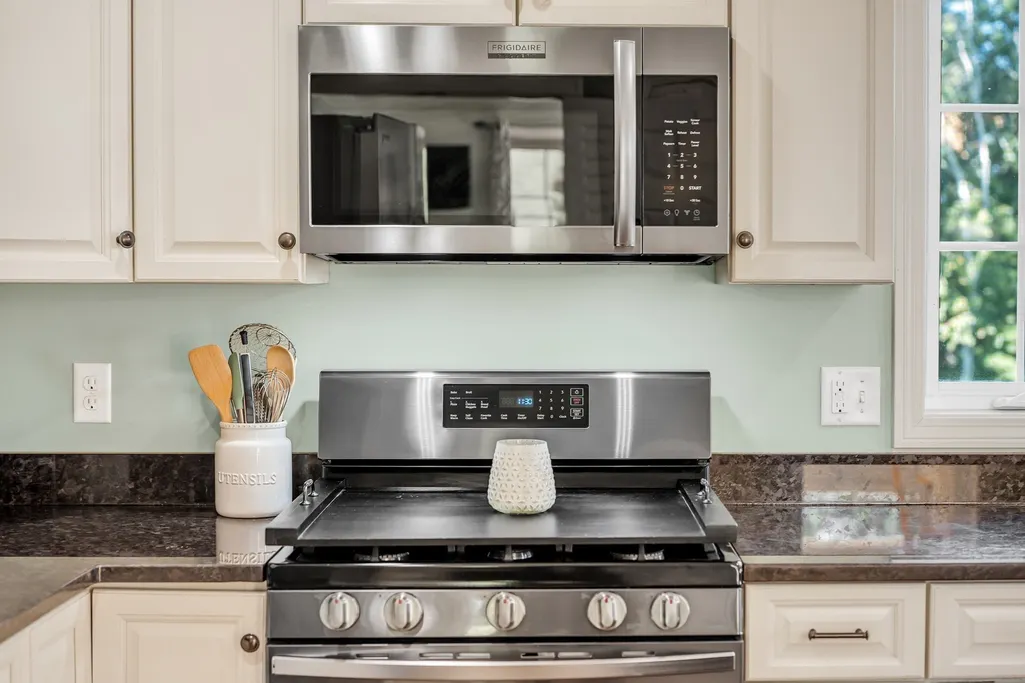
| Kitchen Features | Flooring - Hardwood,Countertops - Stone/Granite/Solid,Kitchen Island,Breakfast Bar / Nook,Recessed Lighting,Stainless Steel Appliances |
| Total Baths | 3 |
| Primary Bathroom Features | Yes |
| Living Room Features | Skylight,Cathedral Ceiling(s),Flooring - Hardwood,Open Floorplan,Recessed Lighting |
| Bedroom 3 Features | Closet,Flooring - Wall to Wall Carpet |
| Bedroom 2 Features | Closet,Flooring - Wall to Wall Carpet |
| Dining Room Features | Flooring - Hardwood |
| Kitchen Area | 221 |
| Kitchen Length | 17 |
| Kitchen Width | 13 |
| Primary on Main | 169 |
| Second Bedroom Length | 13 |
| Second Bedroom Width | 13 |
| Bedroom 3 Area | 120 |
| Bedroom 3 Length | 12 |
| Bedroom 3 Width | 10 |
| Living Room Area | 350 |
| Living Room Length | 25 |
| Living Room Width | 14 |
| Primary Bedroom Area | 234 |
| Primary Bedroom Features | Walk-In Closet(s),Flooring - Wall to Wall Carpet |
| Primary Bedroom Length | 18 |
| Primary Bedroom Width | 13 |
| Dining Room Level | Main,First |
| Bedroom 3 Level | Second |
| Second Bedroom Level | Second |
| Bathroom 1 Level | Main,First |
| Bathroom 2 Level | Second |
| Bathroom 3 Level | Second |
Exterior Features
| Exterior Amenities | Deck,Patio,Sprinkler System,Fruit Trees |
|---|---|
| Parking Features | Attached,Garage Door Opener,Paved Drive,Off Street,Paved |
| Lot Features | Wooded,Gentle Sloping |
| Water Source | Public |
| Total Parking | 7 |
| Lot Size Area | 0.97 |
| Foundation Details | Concrete Perimeter |
| Spa | No |
| Building Area Total | 2332 |
| Lot Size Acres | 0.97 |
| Road Surface Type | Paved |
| Waterfront Y/N | No |
| Covered Spaces | 2 |
| Door Features | French Doors |
| Road Frontage Type | Public |
| Road Responsibility | Public Maintained Road |
Amenities
- Foreclosure
- Views
- Short Sale
- New Construction
- Adult 55+
- Lease To Own
- No HOA Fees
- Furnished
- Primary On Main
- Air Conditioning
- Seller Finance
- Green
- Fixer Upper
- Horse
- Golf
- Fireplace
- Deck
- Garage
- Basement
- Pool
Property vs Single Family Average in 01832
Price
Taxes
Year Built
 Massachusetts MLS Property Info Network (MLSPIN) - The property listing data and information set forth herein were provided to MLS Property Information Network, Inc. from third party sources, including sellers, lessors and public records, and were compiled by MLS Property Information Network, Inc. The property listing data and information are for the personal, non commercial use of consumers having a good faith interest in purchasing or leasing listed properties of the type displayed to them and
 Copyright 2026 PrimeMLS. All rights reserved. This information is deemed reliable, but not guaranteed. The data relating to real estate displayed on
this Site comes in part from the IDX Program of PrimeMLS. The information
being provided is for consumers' personal, non-commercial use and may
not be used for any purpose other than to identify prospective properties
consumers may be interested in purchasing. Data last updated September 22, 2026 8:00 PM UTC
Copyright 2026 PrimeMLS. All rights reserved. This information is deemed reliable, but not guaranteed. The data relating to real estate displayed on
this Site comes in part from the IDX Program of PrimeMLS. The information
being provided is for consumers' personal, non-commercial use and may
not be used for any purpose other than to identify prospective properties
consumers may be interested in purchasing. Data last updated September 22, 2026 8:00 PM UTC
