
Open House Sun, Sep 27th 01:00 PM - 02:30 PM





Address
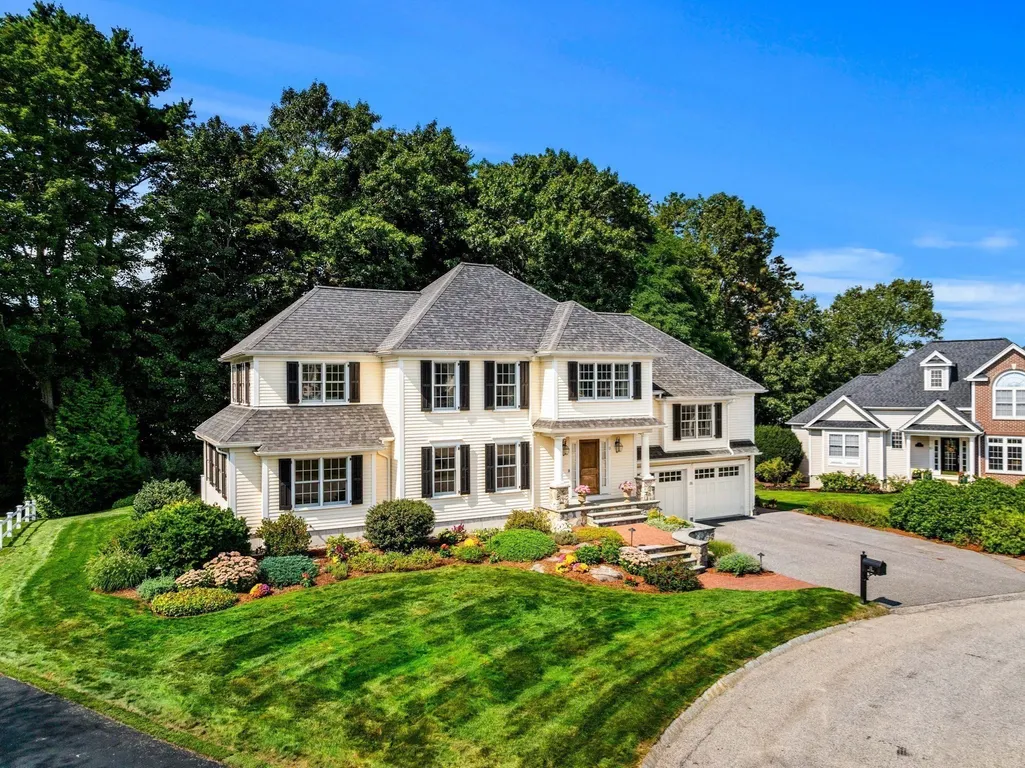
13 Gove Drive, Newburyport, MA
Price
$ 1,595,000
Property Attributes
- MLS#73581386
- TypeSingle Family
- Listing Status New
- CountyESSEX
- CityNewburyport
- Zip01950
- StyleColonial
- Year Built2001
- Taxes$ 13160
- Price$ 1,595,000
- Bedrooms4
- Full Bathrooms2
- Half Bathrooms1
- Sqr Footage3770
- Lot Size0.23 Acres
Data Source:
Massachusetts MLS Property Info Network (MLSPIN)
Property Description
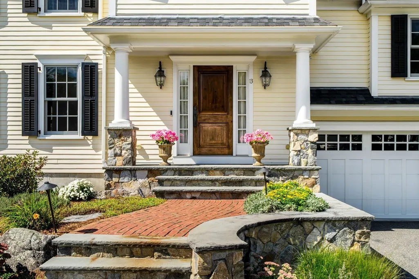
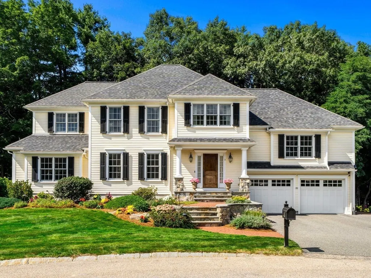
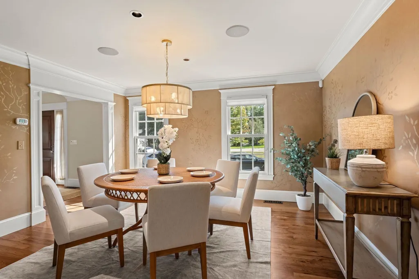
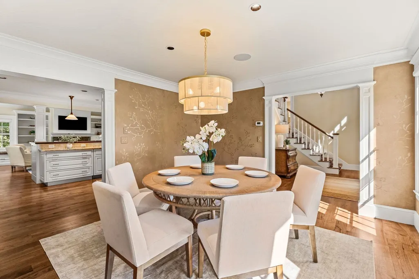
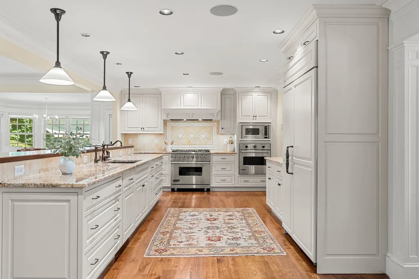
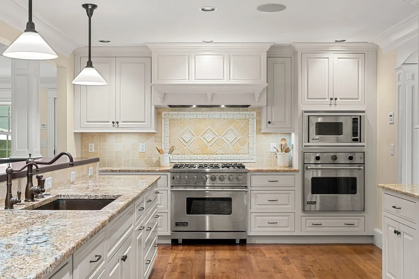
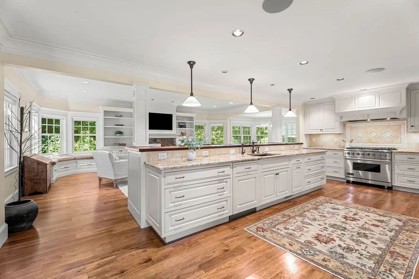
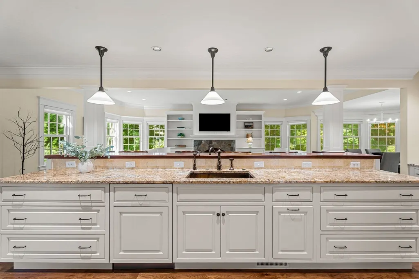
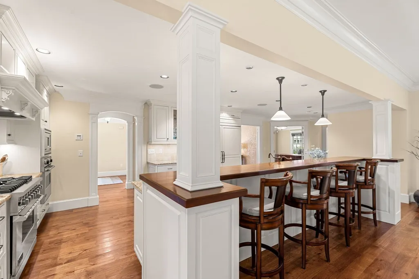
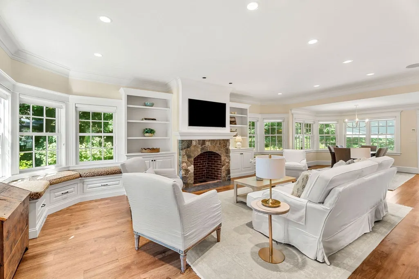
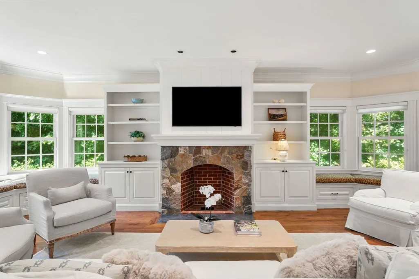
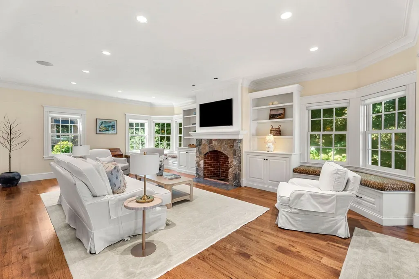
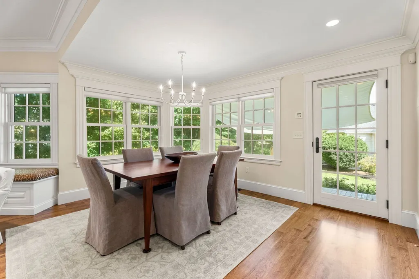
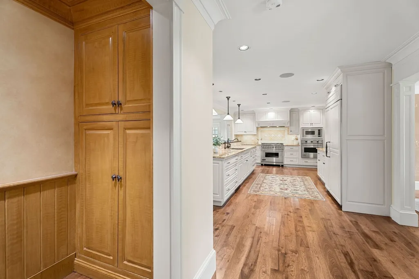
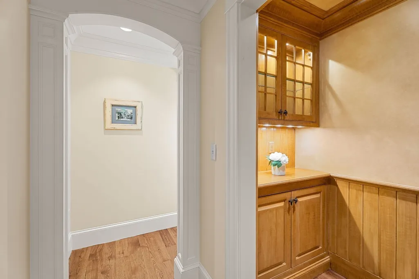
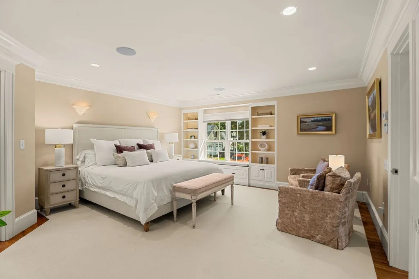
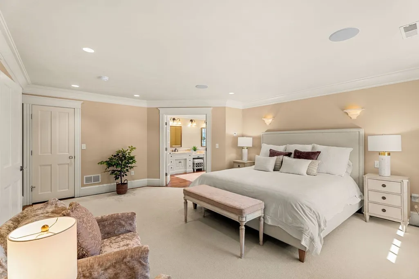
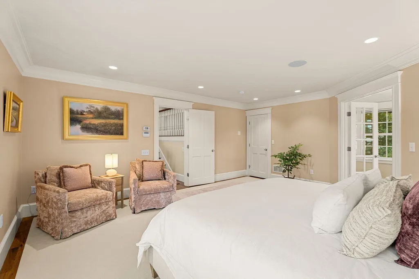
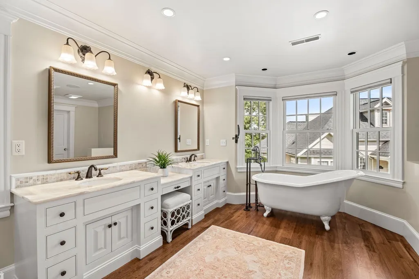
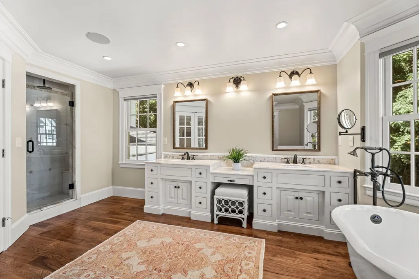
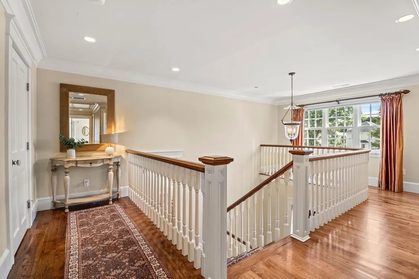
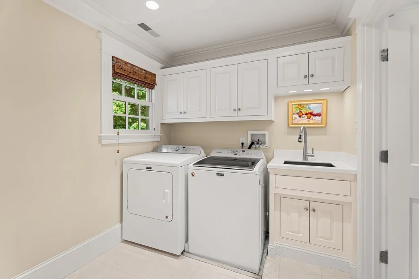
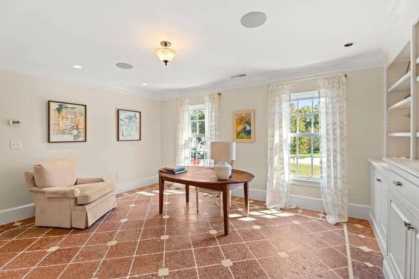
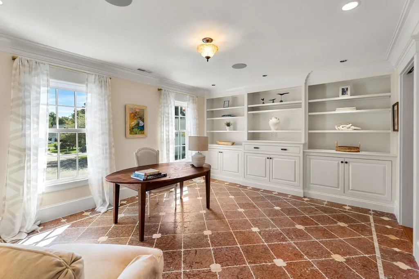
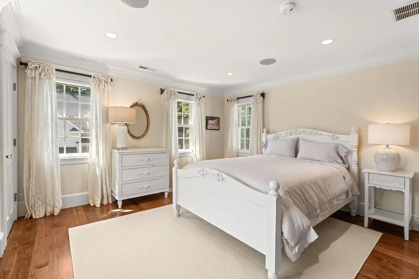
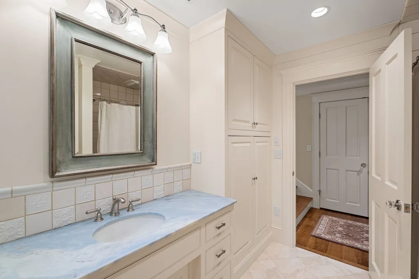
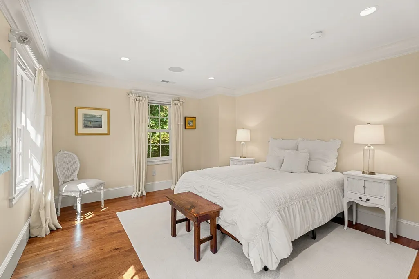
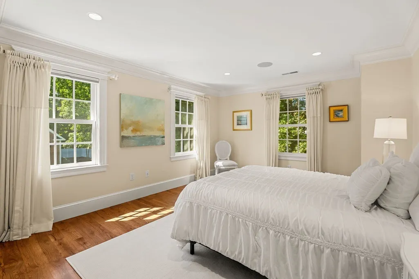
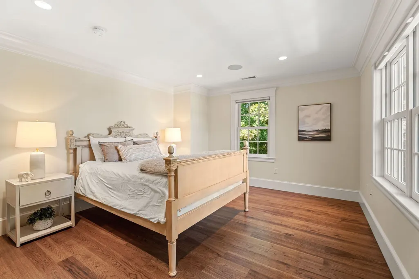
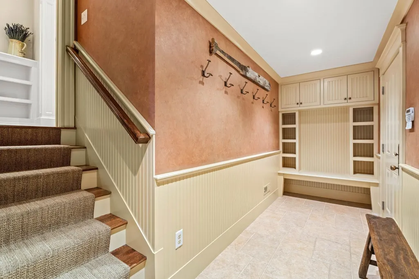
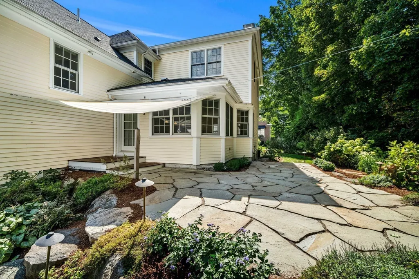
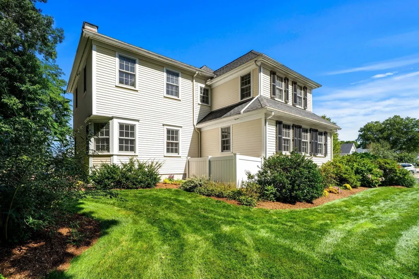
Simply immaculate—and exceptional in every detail! Tucked away on a cul-de-sac close to downtown Newburyport, 13 Gove Drive has been substantially rebuilt to the highest standards of craftsmanship and design. Beautiful moldings, custom built-ins and gleaming wide-plank hickory floors set the tone, with an open layout that keeps the kitchen at the heart of the home and makes it easy to gather. The kitchen features high-end Viking appliances, including a range and wall oven, Sub-Zero refrigerator/freezer, beautiful cabinetry, Italian marble countertops and a copper sink, and flows beautifully into the formal dining room, perfect for holiday gatherings. Privately set on its own half level, the spacious primary suite features double closets and a spa-like bath with gorgeous onyx countertops, double sinks and a soaking tub. Two home offices offer plenty of flexibility. Outside, the beautifully landscaped yard is just the right size to enjoy without endless upkeep, with a stone patio made for outdoor dining and summer evenings. Custom tile, extensive millwork, stained concrete in the basement and garage, and six heating and cooling zones are just a few of the thoughtful details found throughout. Beautifully designed, meticulously maintained and truly move-in ready—prepare to be wowed!
| Elementary School | Middle School | High School |
|---|---|---|
| Bresnahan Elementary School | Nock Middle School | Newburyport High School |
| Price History | |
|---|---|
| 9/23/2026 | Listed $1,595,000 |
General Features
| Sewer | Public Sewer |
|---|---|
| Heating | Forced Air,Natural Gas |
| Cooling | Central Air |
| Roof | Shingle |
| Appliances | Range,Oven,Dishwasher,Microwave,Refrigerator,Freezer,Washer,Dryer,Range Hood |
| Zoning | R2 |
| Garage Spaces | 2 |
| Patio/Porch Features | Patio |
| Architectural Style | Colonial |
| Construction Materials | Frame |
| Year Built | 2001 |
| Property Subtype | Single Family Residence |
| Tax Year | 2026 |
| Parcel Number | M:0072 B:0012 L:0039,3442022 |
| Waterfront Features | Ocean,River,1 to 2 Mile To Beach,Beach Ownership(Public) |
| Community Features | Public Transportation,Shopping,Park,Walk/Jog Trails,Medical Facility,Laundromat,Bike Path,Conservation Area,Highway Access,House of Worship,Marina,Private School,Public School,T-Station |
| County | Essex |
| Property Type | Residential |
| HOA | No |
| Attached Garage | Yes |
| Garage Y/N | Yes |
| Waterview | No |
| Total Rooms | 8 |
| Full Baths | 2 |
| Status | New |
| Directions | GPS Gove Drive. |
| High School | Newburyport |
| City | Newburyport |
| Senior Community Y/N | No |
| Lot Size Units | Acres |
| Lot Size Square Feet | 10000 |
| Carport Y/N | No |
| Elementary School | Bresnahan |
| Property Attached Y/N | No |
| Year Built Details | Actual,Renovated Since |
| Tax Annual Amount | 13160 |
| Home Warranty Y/N | No |
| Middle/Junior High School | Nock |
| Building Area Units | Square Feet |
| Primary Bedroom Level | Second |
| Standard Status | Active |
| Year Built Source | Public Records |
| Tax Assessed Value | 1421200 |
| Certified Treated | None |
Interior Features
| Interior Amenities | Closet/Cabinets - Custom Built,Recessed Lighting,Home Office,Study |
|---|---|
| Basement | Full |
| Flooring | Wood,Tile,Flooring - Hardwood,Flooring - Stone/Ceramic Tile |
| Total Fireplaces | 1 |
| Fireplace Features | Living Room |
| Kitchen Level | Main,First |
| Air Conditioning Y/N | Yes |
| Heating Y/N | Yes |
| Fireplace Y/N | Yes |
| Above Grade Finished Area | 3770 |
| Half Baths | 1 |
| Laundry Features | Closet/Cabinets - Custom Built,Second Floor |
| Total Bedrooms | 4 |
| Living Room Level | First |
| LivingAreaSource | Owner |
| Kitchen Features | Flooring - Hardwood,Pantry,Countertops - Stone/Granite/Solid,Kitchen Island,Open Floorplan,Recessed Lighting,Stainless Steel Appliances,Gas Stove,Lighting - Pendant,Crown Molding |
| Total Baths | 3 |
| Primary Bathroom Features | Yes |
| Living Room Features | Flooring - Hardwood,Window(s) - Bay/Bow/Box,Exterior Access,Open Floorplan,Recessed Lighting,Window Seat |
| Bedroom 4 Features | Closet,Flooring - Hardwood,Recessed Lighting |
| Bedroom 3 Features | Closet,Flooring - Hardwood,Recessed Lighting |
| Bedroom 2 Features | Closet,Flooring - Hardwood,Recessed Lighting,Window Seat |
| Dining Room Features | Flooring - Hardwood,Recessed Lighting,Crown Molding |
| Primary Bedroom Features | Bathroom - Full,Closet,Closet/Cabinets - Custom Built,Flooring - Hardwood,Recessed Lighting |
| Dining Room Level | First |
| Bedroom 4 Level | Second |
| Bedroom 3 Level | Second |
| Second Bedroom Level | Second |
| Bathroom 1 Level | First |
| Bathroom 2 Level | Second |
| Bathroom 3 Level | Second |
Exterior Features
| Exterior Amenities | Patio,Rain Gutters,Professional Landscaping,Stone Wall |
|---|---|
| Parking Features | Attached,Paved Drive,Off Street,Paved |
| Lot Features | Cul-De-Sac,Wooded |
| Water Source | Public |
| Total Parking | 8 |
| Lot Size Area | 0.23 |
| Foundation Details | Concrete Perimeter |
| Spa | No |
| Building Area Total | 3770 |
| Lot Size Acres | 0.23 |
| Waterfront Y/N | No |
| Covered Spaces | 2 |
| Road Frontage Type | Public |
Amenities
- Foreclosure
- Views
- Short Sale
- New Construction
- Adult 55+
- Lease To Own
- No HOA Fees
- Furnished
- Primary On Main
- Air Conditioning
- Seller Finance
- Green
- Fixer Upper
- Horse
- Golf
- Fireplace
- Deck
- Garage
- Basement
- Pool
Property vs Single Family Average in 01950
Price
Taxes
Year Built
Visits
 Massachusetts MLS Property Info Network (MLSPIN) - The property listing data and information set forth herein were provided to MLS Property Information Network, Inc. from third party sources, including sellers, lessors and public records, and were compiled by MLS Property Information Network, Inc. The property listing data and information are for the personal, non commercial use of consumers having a good faith interest in purchasing or leasing listed properties of the type displayed to them and
 Copyright 2026 PrimeMLS. All rights reserved. This information is deemed reliable, but not guaranteed. The data relating to real estate displayed on
this Site comes in part from the IDX Program of PrimeMLS. The information
being provided is for consumers' personal, non-commercial use and may
not be used for any purpose other than to identify prospective properties
consumers may be interested in purchasing. Data last updated September 24, 2026 7:51 PM UTC
Copyright 2026 PrimeMLS. All rights reserved. This information is deemed reliable, but not guaranteed. The data relating to real estate displayed on
this Site comes in part from the IDX Program of PrimeMLS. The information
being provided is for consumers' personal, non-commercial use and may
not be used for any purpose other than to identify prospective properties
consumers may be interested in purchasing. Data last updated September 24, 2026 7:51 PM UTC
