
Address
213 Singing Cedars Road, Orwell, VT
Price
$ 875,000
Property Attributes
- MLS#5042781
- TypeSingle Family
- Listing Status Active
- CountyADDISON
- CityOrwell
- AreaAddison
- Zip05760
- StyleLog
- Year Built2007
- Price$ 875,000
- Bedrooms2
- Full Bathrooms2
- Half Bathrooms1
- Sqr Footage2912
- Lot Size2 Acres
Data Source:
PrimeMLS
Property Description
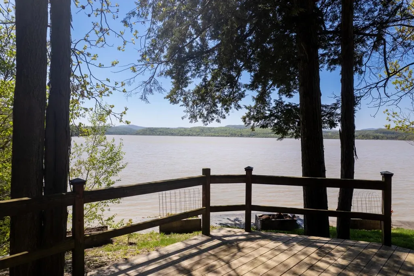
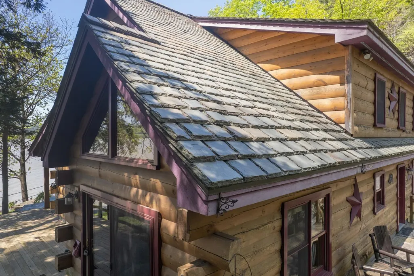
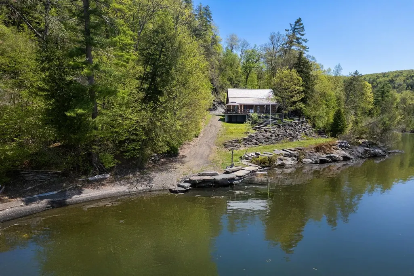
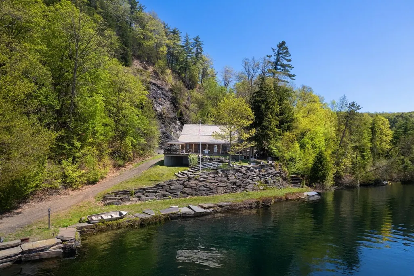
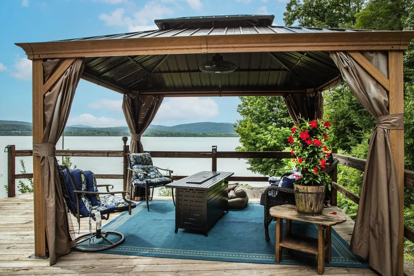
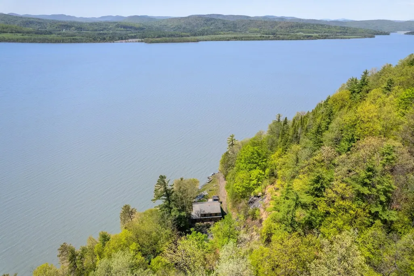
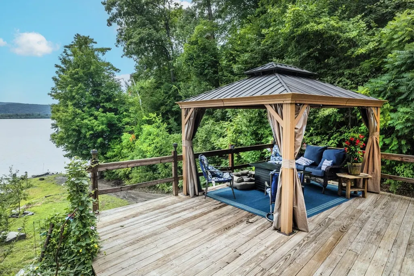
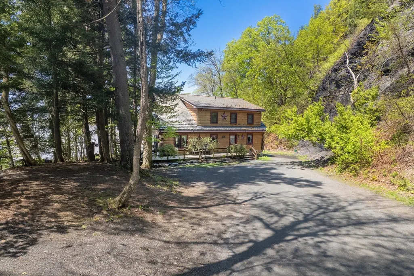
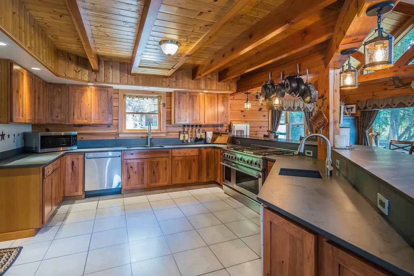
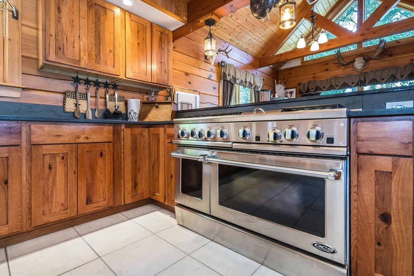
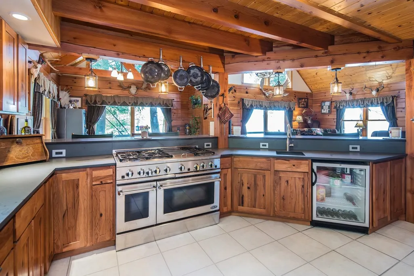
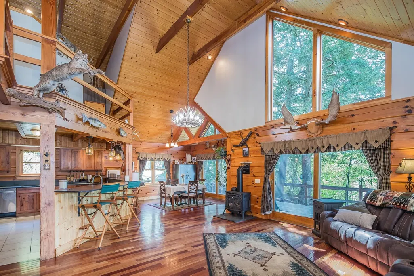
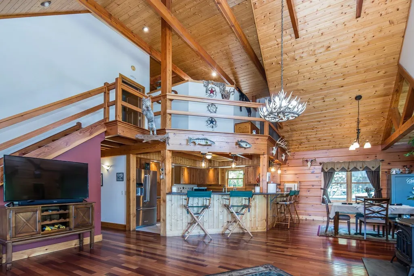
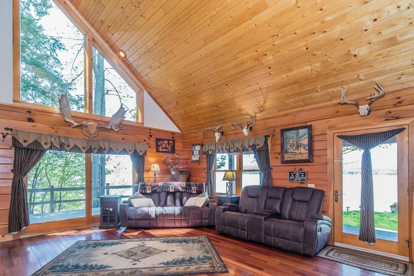
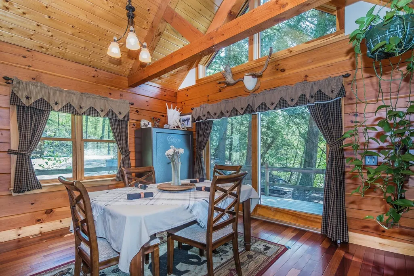
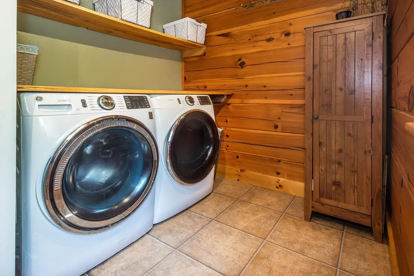
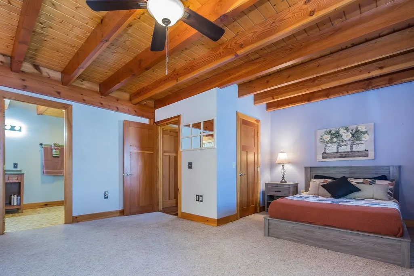
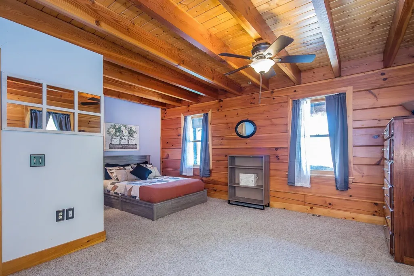
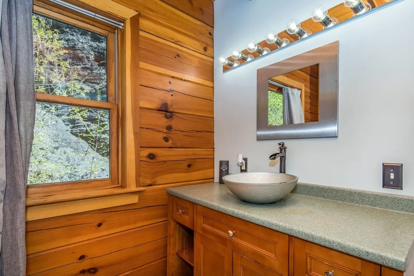
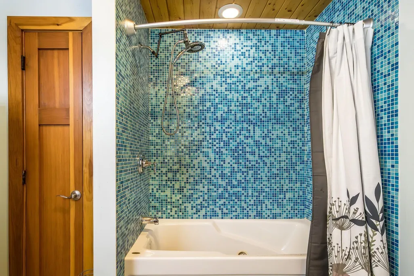
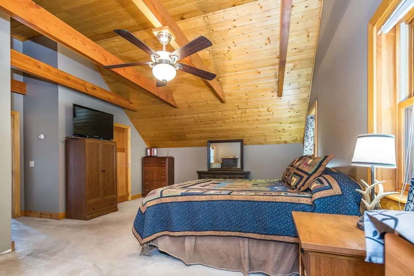
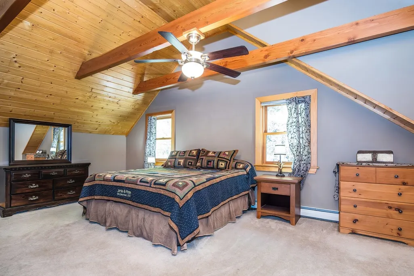
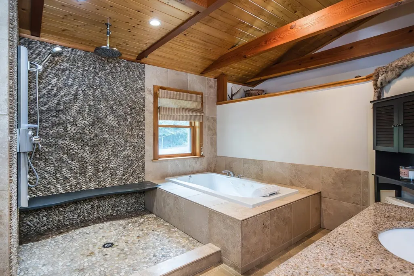
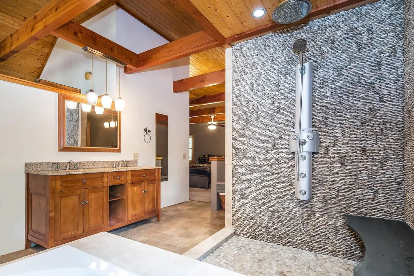
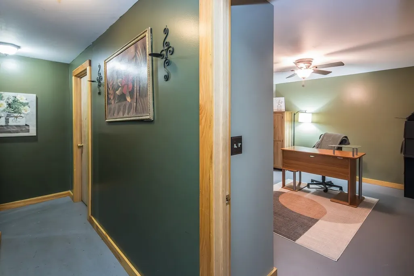
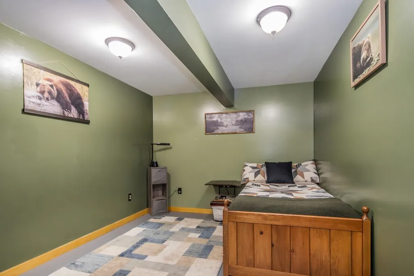
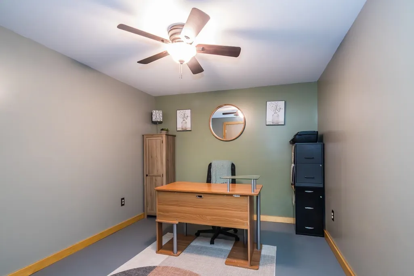
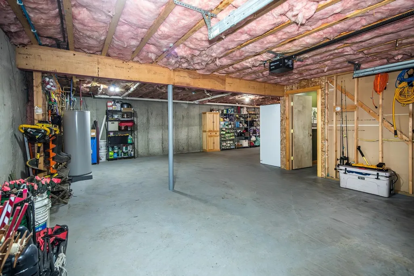
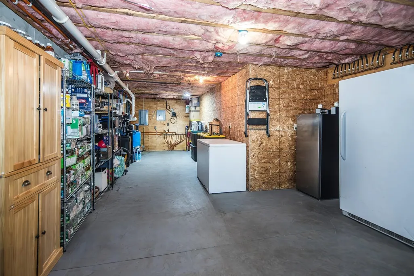
One-of-a-Kind Lake Champlain Log Home with 700 feet of private frontage & total seclusion. Built in 2007 by a slate quarry owner as a personal retreat, this extraordinary log home is a showcase of Vermont craftsmanship and lakeside living at its finest. Constructed from massive 12-inch white pine logs and topped with a custom 2.5-inch-thick slate roof, unlike anything youâve ever seen. This architectural marvel is built to stand the test of time. Set on over 700 feet of private Lake Champlain frontage with its own boat launch, the home is surrounded by nature ensuring total privacy and breathtaking western sunsets. Inside, discover soaring vaulted ceilings, hand-hewn beams, and walls of glass that frame spectacular lake views. The gourmet kitchen features slate countertops, high-end appliances, and a dramatic 16-foot breakfast bar, perfect for gathering. A first-floor bedroom suite and laundry room provide convenience, while the second-floor primary suite offers a luxurious bath with a river rock shower and soaking tub beneath warm pine ceilings and beams. The walk-out lower level includes a garage to store an oversized fishing boat and two versatile bonus rooms, ideal for a gym, office, or guest overflow. Modern utilities ensure year-round comfort. Calling all outdoor lovers; fish, boat, swim, or cruise the lake from your backyard. Take a trip north to enjoy Burlingtonâs waterfront scene or head to Montreal for a weekend escape. The lake is yours to enjoy!
| Elementary School | Middle School | High School |
|---|---|---|
| Orwell Village School Elementary School | Orwell Village School Middle School | Fairhaven Union High School |
| Price History | |
|---|---|
| 5/23/2025 | Listed $949,000 |
| 4/2/2026 | 6$895,000 |
| 8/4/2026 | 3$875,000 |
General Features
| Road Frontage | TBD |
|---|---|
| Sewer | 1000 Gallon |
| Heating | Baseboard,Radiant Floor |
| Cooling | Wall AC Units |
| Utilities | Cable Available,Underground Utilities |
| Roof | Slate |
| Appliances | Dishwasher,Dryer,Microwave,Gas Range,Refrigerator,Washer,Wine Cooler |
| Garage | Yes |
| Flood Zone | Unknown |
| Zoning | res |
| Full Baths | 2 |
| Half Baths | 1 |
| Bathrooms | 3 |
| Year Built | 2007 |
| Electric | 100 Amp Service |
| Style | Log |
| Stories Count | 1.75 |
| Type | Single Family |
| Property Condition | Existing |
| Tax Year | 2025 |
| Covenants | Unknown |
| Construction Materials | Log Home,Log Exterior |
| Directions | From Middlebury or Fair Haven,take Route 22A to Cross Road in Orwell. Turn right onto Old Stage Road,then take the first left onto Singing Cedars Road. Continue straight to the boat launchâjust bef |
| High School | Fairhaven Union High School |
| City | Orwell |
| Property Class | Residential |
| Other Equipment | Window AC,Smoke Detector,Gas Stove |
| School District | Orwell School District |
| Seasonal | No |
| Elementary School | Orwell Village School |
| Middle School | Orwell Village School |
| DOM | 483 |
| Price Per Sq Ft Total AG | 348.33 |
| Last Updated | 08/03/2026 23:59:15 |
Interior Features
| Basement Description | Climate Controlled,Insulated,Partially Finished,Interior Stairs,Storage Space,Walkout,Interior Access |
|---|---|
| Interior Amenities | Blinds,Cathedral Ceiling,Ceiling Fan,Dining Area,Kitchen Island,Soaking Tub,Walk-in Closet,Window Treatment,1st Floor Laundry |
| Basement | Yes |
| Flooring | Carpet,Ceramic Tile,Concrete,Tile,Wood |
| Beds | 2 |
| Total Rooms | 7 |
| Room 1 Level | 1 |
| Internet | Cable Internet |
| Total Finished Area | 2912 |
| Rooms: Level B | Level B: Bonus Room,Level B: Office/Study,Level B: Other,Level B: Utility Room |
| Rooms: Level 2 | Level 2: Full Bathroom,Level 2: Primary Bdm Ste |
| Rooms: Level 1 | Level 1: Bedroom,Level 1: Full Bathroom,Level 1: 1/2 Bathroom,Level 1: Dining Room,Level 1: Foyer,Level 1: Great Room,Level 1: Kitchen,Level 1: Laundry Room |
| Room 9 Type | Primary BR Suite |
| Room 9 Level | 2 |
| Room 9 Dimensions | 24'x13' |
| Room 8 Type | Bathroom Full |
| Room 8 Level | 1 |
| Room 8 Dimensions | 9'x7'8 |
| Room 7 Type | Bedroom |
| Room 7 Level | 1 |
| Room 7 Dimensions | 11'x15' 6'x8' |
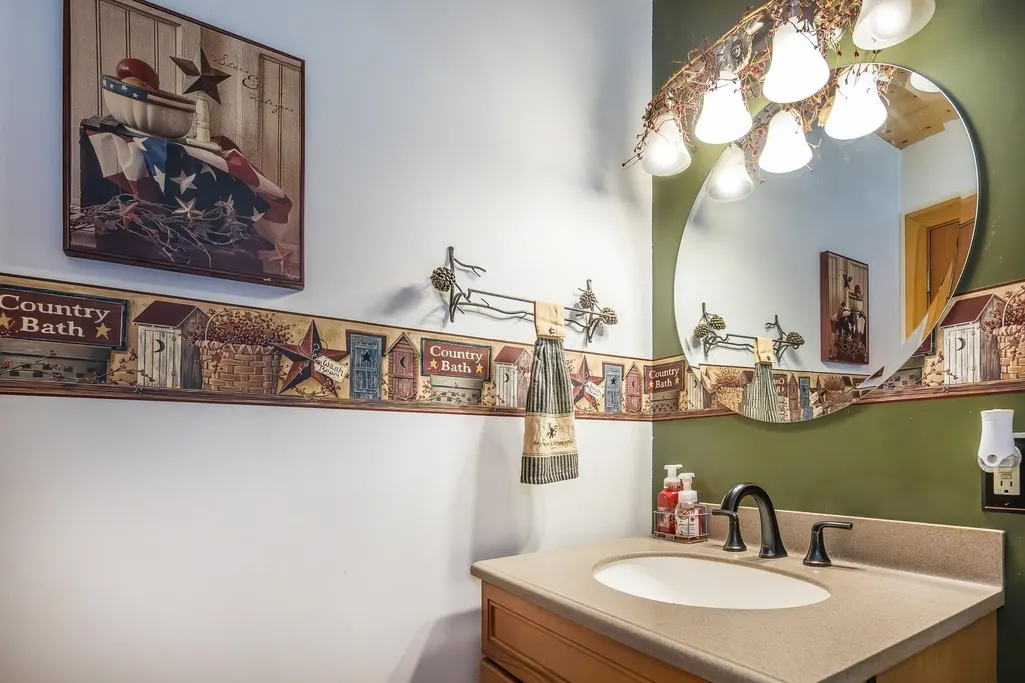
| Room 6 Type | Bathroom Half |
| Room 6 Level | 1 |
| Room 5 Type | Dining Room |
| Room 5 Level | 1 |
| Room 5 Dimensions | 13'x12' |
| Room 4 Type | Great Room |
| Room 4 Level | 1 |
| Room 4 Dimensions | 18'10 x18'4 |
| Room 3 Type | Kitchen |
| Room 3 Level | 1 |
| Room 3 Dimensions | 13'x10' |
| Room 2 Type | Laundry Room |
| Room 2 Level | 1 |
| Room 2 Dimensions | 7'x11' |
| Room 14 Type | Utility Room |
| Room 14 Level | Basement |
| Room 14 Dimensions | 25'x9' |
| Room 13 Type | Other |
| Room 13 Level | Basement |
| Room 13 Dimensions | 16'10 x30' |
| Room 12 Type | Bonus Room |
| Room 12 Level | Basement |
| Room 12 Dimensions | 9'9 x14'7 |
| Room 11 Type | Office/Study |
| Room 11 Level | Basement |
| Room 11 Dimensions | 12'x9'6 |
| Room 10 Type | Bathroom Full |
| Room 10 Level | 2 |
| Room 10 Dimensions | 10'10 x14' |
| Room 1 Type | Foyer |
| Room 1 Dimensions | 5'5 x9' |
| Basement Access Type | Interior |
Exterior Features
| Lot Features | Landscaped,Mountain View |
|---|---|
| Exterior Amenities | Deck,Garden Space,Natural Shade,Outbuilding,Shed |
| Driveway | Gravel |
| Water View | Yes |
| Lot Size Area | 2 |
| Water Source | Drilled Well,Private |
| Garage Capacity | 1 |
| Foundation | Poured Concrete |
| Color | Log |
| Waterfront Property | Yes |
| Road Frontage Type | Dead End,Dirt,Privately Maintained |
| Surveyed | Yes |
| Water Body Type | Lake |
| Lot Size Square Feet | 87120 |
| Water Body Access | Yes |
Amenities
- Foreclosure
- Views
- Short Sale
- New Construction
- Adult 55+
- Lease To Own
- No HOA Fees
- Furnished
- Primary On Main
- Air Conditioning
- Seller Finance
- Green
- Fixer Upper
- Horse
- Golf
- Fireplace
- Deck
- Garage
- Basement
- Pool
Property vs Single Family Average in 05760
Statistics provided by Inside Real Estate
Price
Year Built
Visits
 Massachusetts MLS Property Info Network (MLSPIN) - The property listing data and information set forth herein were provided to MLS Property Information Network, Inc. from third party sources, including sellers, lessors and public records, and were compiled by MLS Property Information Network, Inc. The property listing data and information are for the personal, non commercial use of consumers having a good faith interest in purchasing or leasing listed properties of the type displayed to them and
 Copyright 2026 PrimeMLS. All rights reserved. This information is deemed reliable, but not guaranteed. The data relating to real estate displayed on
this Site comes in part from the IDX Program of PrimeMLS. The information
being provided is for consumers' personal, non-commercial use and may
not be used for any purpose other than to identify prospective properties
consumers may be interested in purchasing. Data last updated September 18, 2026 7:43 PM UTC
Copyright 2026 PrimeMLS. All rights reserved. This information is deemed reliable, but not guaranteed. The data relating to real estate displayed on
this Site comes in part from the IDX Program of PrimeMLS. The information
being provided is for consumers' personal, non-commercial use and may
not be used for any purpose other than to identify prospective properties
consumers may be interested in purchasing. Data last updated September 18, 2026 7:43 PM UTC
