






Address
154 Rock Farm Lane, Madison, NH
Price
$ 1,795,000
Property Attributes
- MLS#5097629
- TypeSingle Family
- Listing Status Active
- CountyCARROLL
- CityMadison
- AreaCarroll
- Zip03849
- StyleColonial,Post and Beam
- Year Built1996
- Price$ 1,795,000
- Bedrooms2
- Full Bathrooms2
- Half Bathrooms0
- Sqr Footage2532
- Lot Size50 Acres
Data Source:
PrimeMLS
Property Description
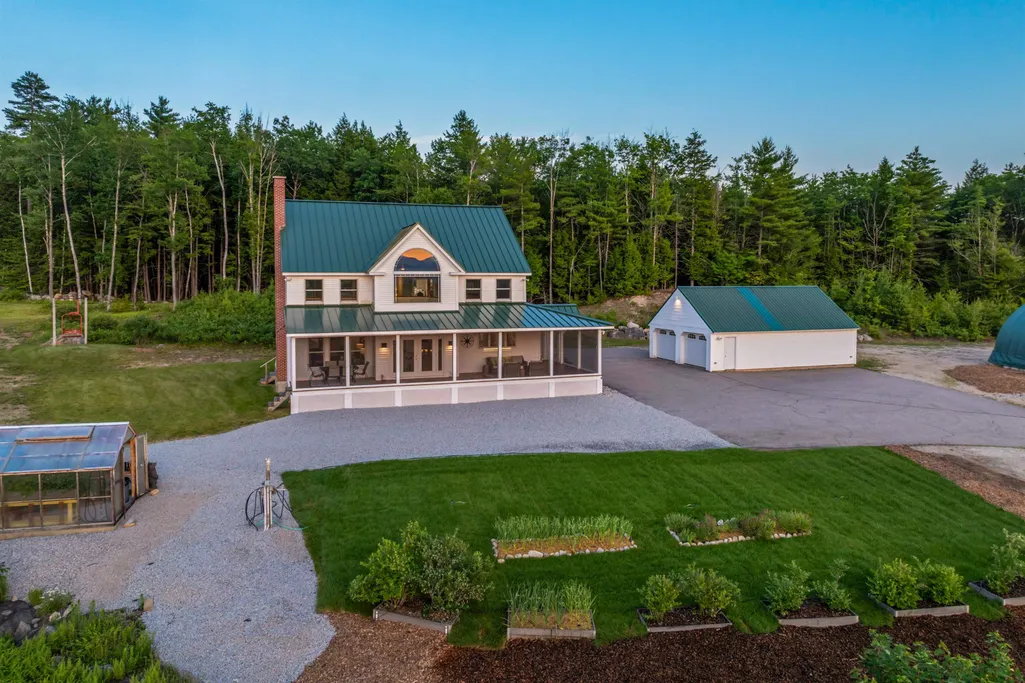
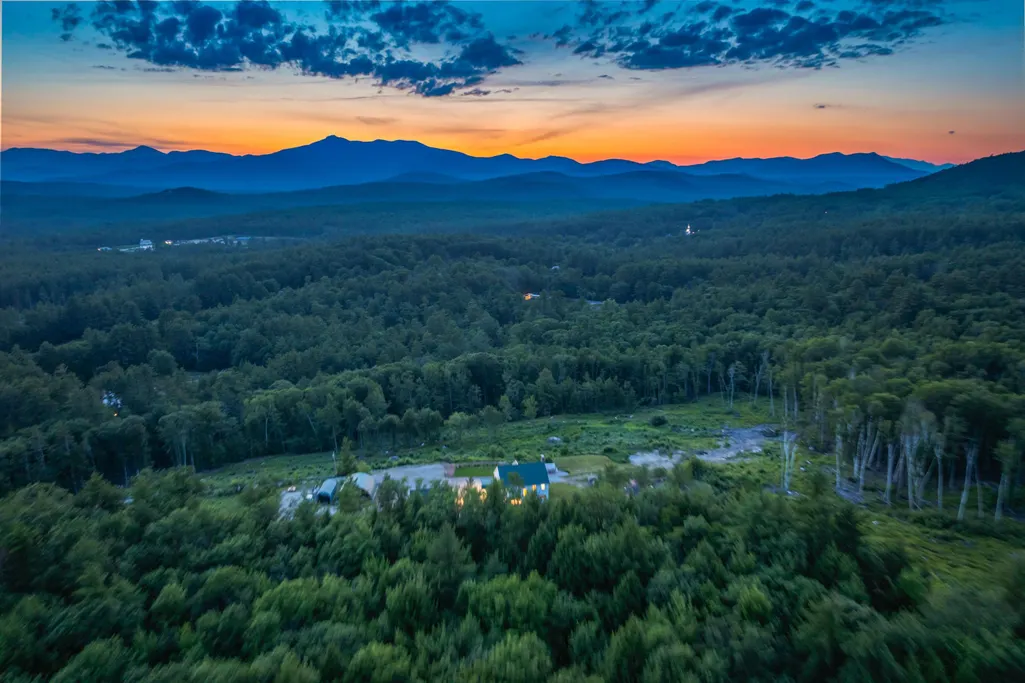
Turnkey luxury on 50 acres with sweeping Mount Chocorua and Sandwich Range views. With a comprehensive 2023/2024 transformation, the home lives like new. Showpiece chefâs kitchen with custom cabinetry, Wolf, Sub-Zero, and Miele appliances, quartz and Vermont soapstone counters. A new standing seam metal roof, 43 top-of-the-line Andersen windows, white oak Tuftex hardwood floors throughout, a spa-like primary bath featuring a multi-head shower with radiant floors/walls and relaxing soaking tub are just a few of the extensive upgrades this house offers. Custom lighting throughout the home adds another layer of thoughtful design. Offering two bedrooms, two baths, and a dedicated office, the home is move-in ready and available furnished if desired. Fiber-optic internet, Starlink connectivity, a complete Cisco Meraki network, and integrated smart home technology provide robust, plug-and-play connectivity without sacrificing privacy. Beyond the home, enjoy an easy-to-manage orchard (with apples, peaches, plums, blueberries, raspberries, asparagus) open fields, greenhouse, and numerous private trails for four-season fun. A paved, gated drive leads to the home and heated 24 by 36 garage with walk-up attic. Just minutes to King Pine ski area, with North Conway, Silver Lake, and the Lakes Region close by. Rock Farm offers an extraordinary combination of privacy, natural beauty, modern luxury, and connectivity.
| Elementary School | Middle School | High School |
|---|---|---|
| Madison Elementary School | A. Crosby Kennett Middle Sch | A. Crosby Kennett Sr. High |
| Price History | |
|---|---|
| 7/1/2026 | Listed $2,125,000 |
| 8/4/2026 | 9$1,950,000 |
| 9/22/2026 | 8$1,795,000 |
General Features
| Road Frontage | Yes |
|---|---|
| Sewer | 1500+ Gallon,Concrete,Leach Field,On-Site Septic Exists,Septic Design Available |
| Heating | Propane,Radiant Floor,Wood Stove |
| Cooling | Mini Split |
| Utilities | Cable at Site,Satellite |
| Roof | Metal,Standing Seam |
| Appliances | Gas Cooktop,Dishwasher,Dryer,Range Hood,Freezer,Microwave,Double Oven,Refrigerator,Trash Compactor,Washer,Domestic Water Heater,Propane Water Heater,Warming Drawer,Exhaust Fan |
| Easements | Yes |
| Garage | Yes |
| Flood Zone | No |
| Zoning | Rural |
| 3/4 Baths | 1 |
| Full Baths | 1 |
| Bathrooms | 2 |
| Year Built | 1996 |
| Electric | Generator |
| Style | Colonial,Post and Beam |
| Stories Count | 2 |
| Tax Rate | 8.98 |
| Type | Single Family |
| Documents Available | Deed,Property Disclosure,Tax Map |
| Property Condition | Existing |
| Tax Year | 2025 |
| Fuel Company | White Mountain Oil & Prop |
| Electric Company | Eversource |
| Covenants | No |
| Construction Materials | Fiberglss Batt Insulation,Vinyl Siding,Spray Foam Insulation |
| Directions | GPS Friendly. Property is gated so appt needed. Drive-bys not possible. |
| High School | A. Crosby Kennett Sr. High |
| City | Madison |
| Property Class | Residential |
| Other Equipment | Air Conditioner,CO Detector,Security System,Wood Stove,Standby Generator |
| School District | SAU #9 |
| Seasonal | No |
| Elementary School | Madison Elementary School |
| Middle School | A. Crosby Kennett Middle Sch |
| DOM | 78 |
| Price Per Sq Ft Total AG | 708.93 |
| Last Updated | 09/22/2026 17:21:00 |
Interior Features
| Basement Description | Concrete,Concrete Floor,Full,Interior Stairs,Unfinished,Interior Access,Exterior Access,Basement Stairs |
|---|---|
| Interior Amenities | Attic with Hatch/Scuttle,Cathedral Ceiling,Ceiling Fan,Dining Area,Kitchen Island,Kitchen/Dining,Kitchen/Living,LED Lighting,Primary BR w/ BA,Natural Light,Security,Soaking Tub,Walk-in Closet,Wood St |
| Basement | Yes |
| Flooring | Hardwood,Tile |
| Beds | 2 |
| Total Rooms | 6 |
| Room 1 Level | 1 |
| Internet | High Speed Intrnt at Site,Fiber Optic Internet |
| Total Finished Area | 2532 |
| Rooms: Level 2 | Level 2: Laundry Room,Level 2: Office/Study |
| Rooms: Level 1 | Level 1: Bedroom,Level 1: 3/4 Bathroom,Level 1: Kitchen/Dining,Level 1: Living Room,Level 1: Mudroom |
| Room 8 Type | Office/Study |
| Room 8 Level | 2 |
| Room 7 Type | Laundry Room |
| Room 7 Level | 2 |
| Room 6 Type | Bedroom with Bath |
| Room 6 Level | 2 |
| Room 5 Type | Mudroom |
| Room 5 Level | 1 |
| Room 4 Type | Bathroom Three Quarter |
| Room 4 Level | 1 |
| Room 3 Type | Bedroom |
| Room 3 Level | 1 |
| Room 2 Type | Living Room |
| Room 2 Level | 1 |
| Room 1 Type | Kitchen/Dining |
| Basement Access Type | Interior |
Exterior Features
| Lot Features | Agricultural,Country Setting,Field/Pasture,Mountain View,Orchards,Recreational,Walking Trails,Near Skiing,Rural |
|---|---|
| Exterior Amenities | Garden Space,Screened Porch,Storage,Window Screens,Greenhouse |
| Driveway | Gated,Paved |
| Lot Size Area | 50 |
| Water Source | Drilled Well |
| Parking Features | Auto Open,Heated Garage,Storage Above,Detached |
| Garage Capacity | 2 |
| Foundation | Poured Concrete |
| Lot | 8 |
| Road Frontage Length | 30 |
| Road Frontage Type | Paved,Public Maintained Road |
| Surveyed | Unknown |
| Lot Size Square Feet | 2178000 |
Amenities
- Foreclosure
- Views
- Short Sale
- New Construction
- Adult 55+
- Lease To Own
- No HOA Fees
- Furnished
- Primary On Main
- Air Conditioning
- Seller Finance
- Green
- Fixer Upper
- Horse
- Golf
- Fireplace
- Deck
- Garage
- Basement
- Pool
Property vs Single Family Average in 03849
Statistics provided by Inside Real Estate
Price
Year Built
Visits
 Massachusetts MLS Property Info Network (MLSPIN) - The property listing data and information set forth herein were provided to MLS Property Information Network, Inc. from third party sources, including sellers, lessors and public records, and were compiled by MLS Property Information Network, Inc. The property listing data and information are for the personal, non commercial use of consumers having a good faith interest in purchasing or leasing listed properties of the type displayed to them and
 Copyright 2026 PrimeMLS. All rights reserved. This information is deemed reliable, but not guaranteed. The data relating to real estate displayed on
this Site comes in part from the IDX Program of PrimeMLS. The information
being provided is for consumers' personal, non-commercial use and may
not be used for any purpose other than to identify prospective properties
consumers may be interested in purchasing. Data last updated September 21, 2026 8:01 PM UTC
Copyright 2026 PrimeMLS. All rights reserved. This information is deemed reliable, but not guaranteed. The data relating to real estate displayed on
this Site comes in part from the IDX Program of PrimeMLS. The information
being provided is for consumers' personal, non-commercial use and may
not be used for any purpose other than to identify prospective properties
consumers may be interested in purchasing. Data last updated September 21, 2026 8:01 PM UTC
