




Address
1820 North Street, New Haven, VT
Price
$ 549,000
Property Attributes
- MLS#5103165
- TypeSingle Family
- Listing Status Active
- CountyADDISON
- CityNew Haven
- AreaAddison
- Zip05472
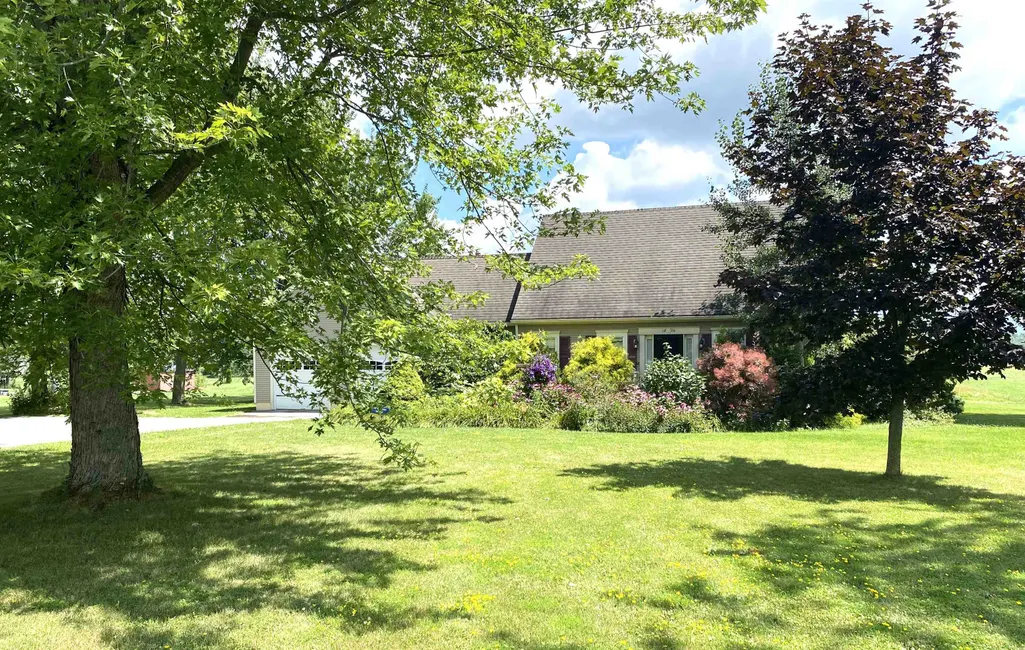
- StyleCape
- Year Built1985
- Price$ 549,000
- Bedrooms3
- Full Bathrooms2
- Half Bathrooms1
- Sqr Footage1783
- Lot Size5 Acres
Data Source:
PrimeMLS
Property Description
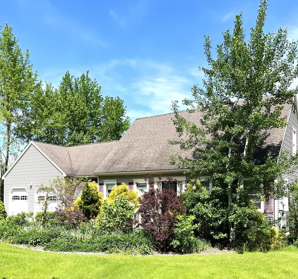
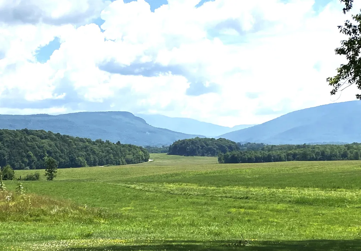
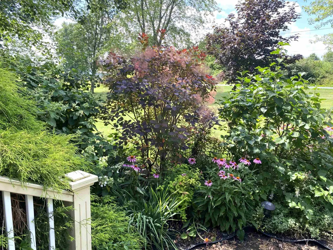
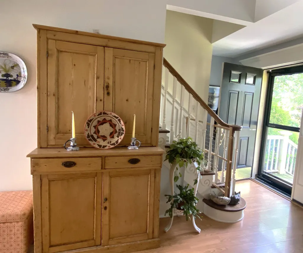
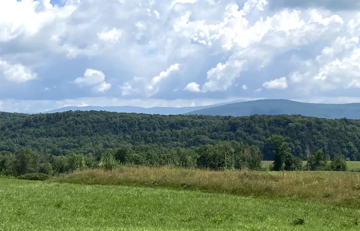
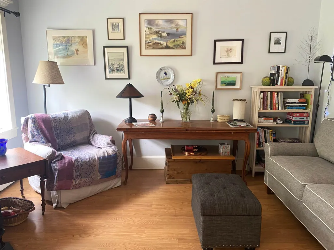
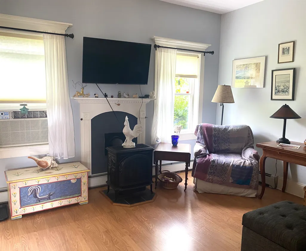
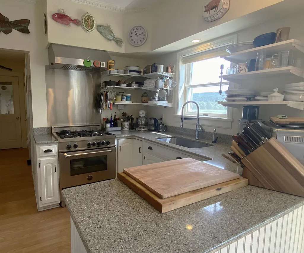
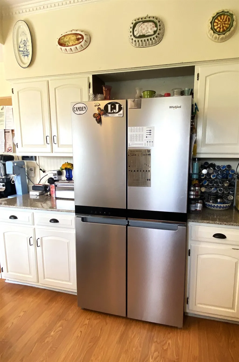
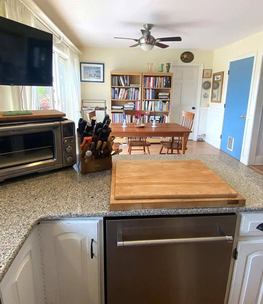
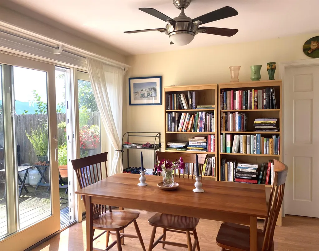
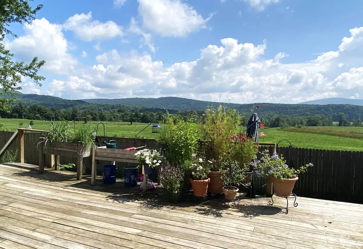
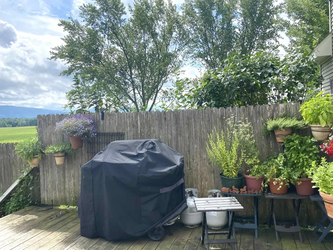
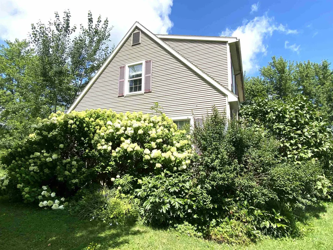
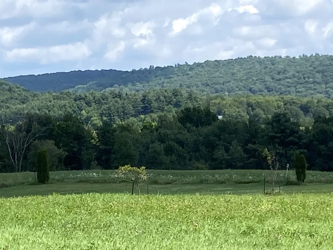
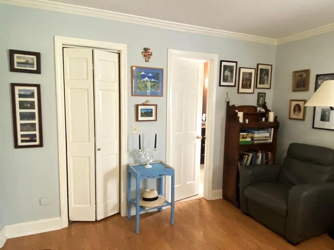
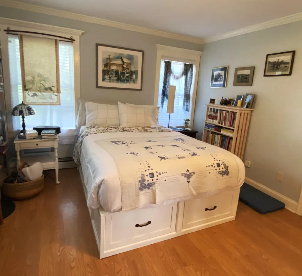
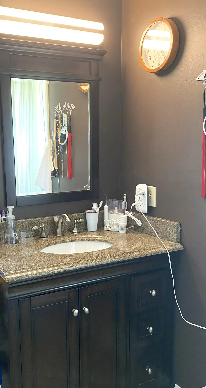
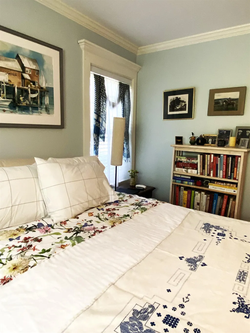
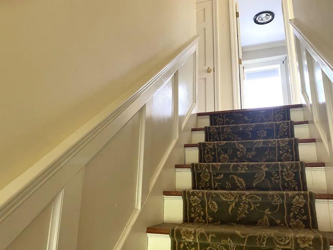
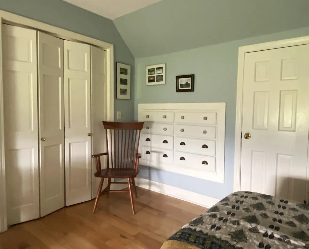
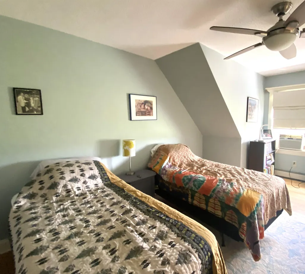
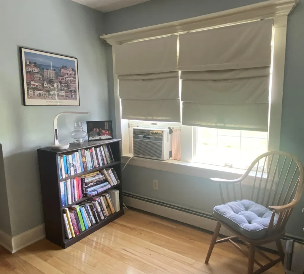
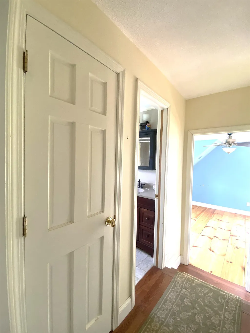
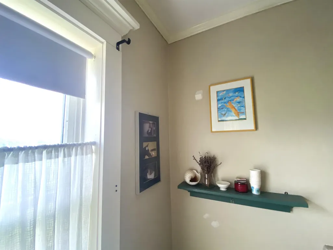
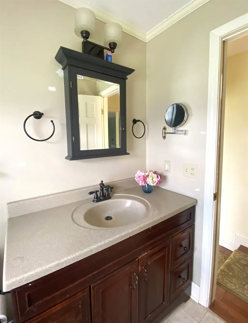
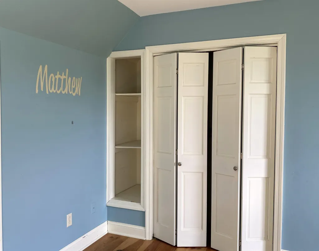
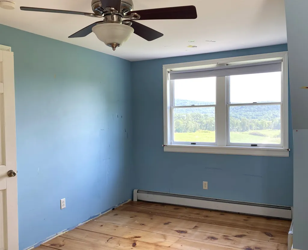
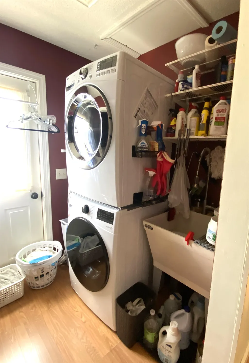
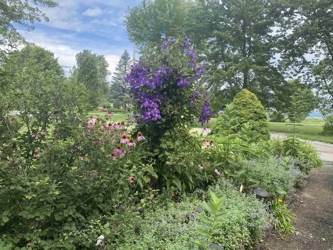
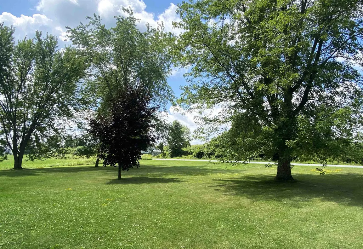
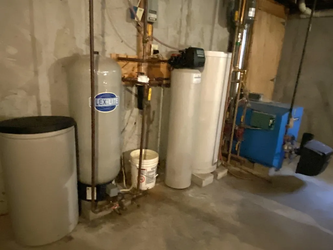
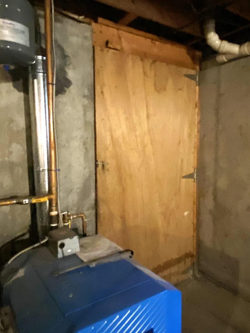
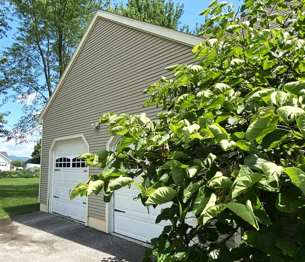
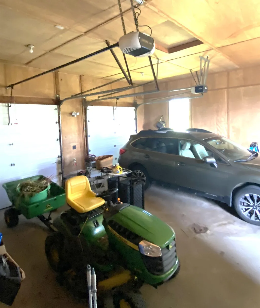
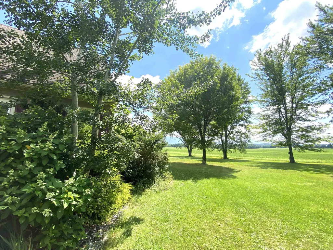
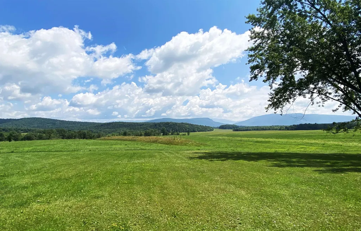
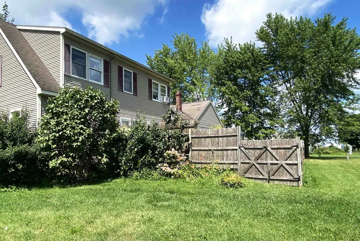
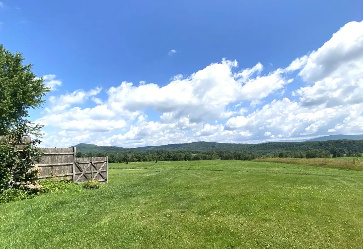
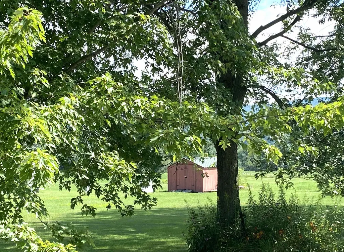
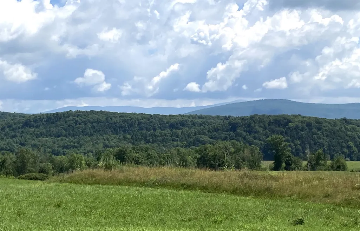
A SWEET HOME IN AN AWESOME SPOT! Enjoy each day with expansive Green Mountain views in this light-filled home, beautifully sited on five level, open acres with lovely gardens and an unbeatable location. With three spacious bedrooms and three baths, this thoughtfully designed home combines comfort, style, and convenience. Anchored by a handsome natural gas stove and gleaming wood floor, the living room flows to the dining area where slider doors open to a large deck. And the gorgeous mountain view becomes the backdrop for morning coffee, outdoor dining, and quiet moments. A versatile den offers flexible space for a home office, formal dining room, or family room. The efficiently designed cook's kitchen is equipped with top-notch appliances including a dual-fuel range, making meal prep a pleasure. The gracious primary first floor bedroom features an ensuite bath and two generous closets. Upstairs you will find two very spacious bedrooms, both with ample storage and views. A full bath sits in-between. First-floor laundry, an attached oversized garage, full basement and a garden shed add everyday convenience and abundant storage. A natural gas Buderus boiler and five ceiling fans throughout the house provide heating and cooling comfort. Recent upgrades include a new septic system installed in 2021 and a new professional sump system for the basement. Outside, the beautifully landscaped gardens and expansive five acres offer room to relax, play, garden, and simply enjoy the peaceful surroundings. Conveniently located with an easy commute to Burlington, Middlebury, Bristol, and Vergennes, this exceptional property is the right blend of country beauty and everyday practicality. Sweet Vermont Living!
| Elementary School | Middle School | High School |
|---|---|---|
| Beeman Elementary School | Mount Abraham Union Mid/High | Mount Abraham UHSD 28 High School |
| Price History | |
|---|---|
| 8/3/2026 | Listed $569,000 |
| 8/28/2026 | 4$549,000 |
General Features
| Road Frontage | Yes |
|---|---|
| Sewer | Mound,Private,Septic |
| Heating | Natural Gas,Baseboard,Hot Water,Multi Zone,Gas Stove,Boiler |
| Cooling | Other |
| Utilities | Gas On-Site |
| Roof | Shingle |
| Appliances | Dishwasher,Dryer,Range Hood,Refrigerator,Washer,Dual Fuel Range |
| Garage | Yes |
| Flood Zone | Unknown |
| Zoning | RA2,RA10 |
| 3/4 Baths | 1 |
| Full Baths | 1 |
| Half Baths | 1 |
| Bathrooms | 3 |
| Year Built | 1985 |
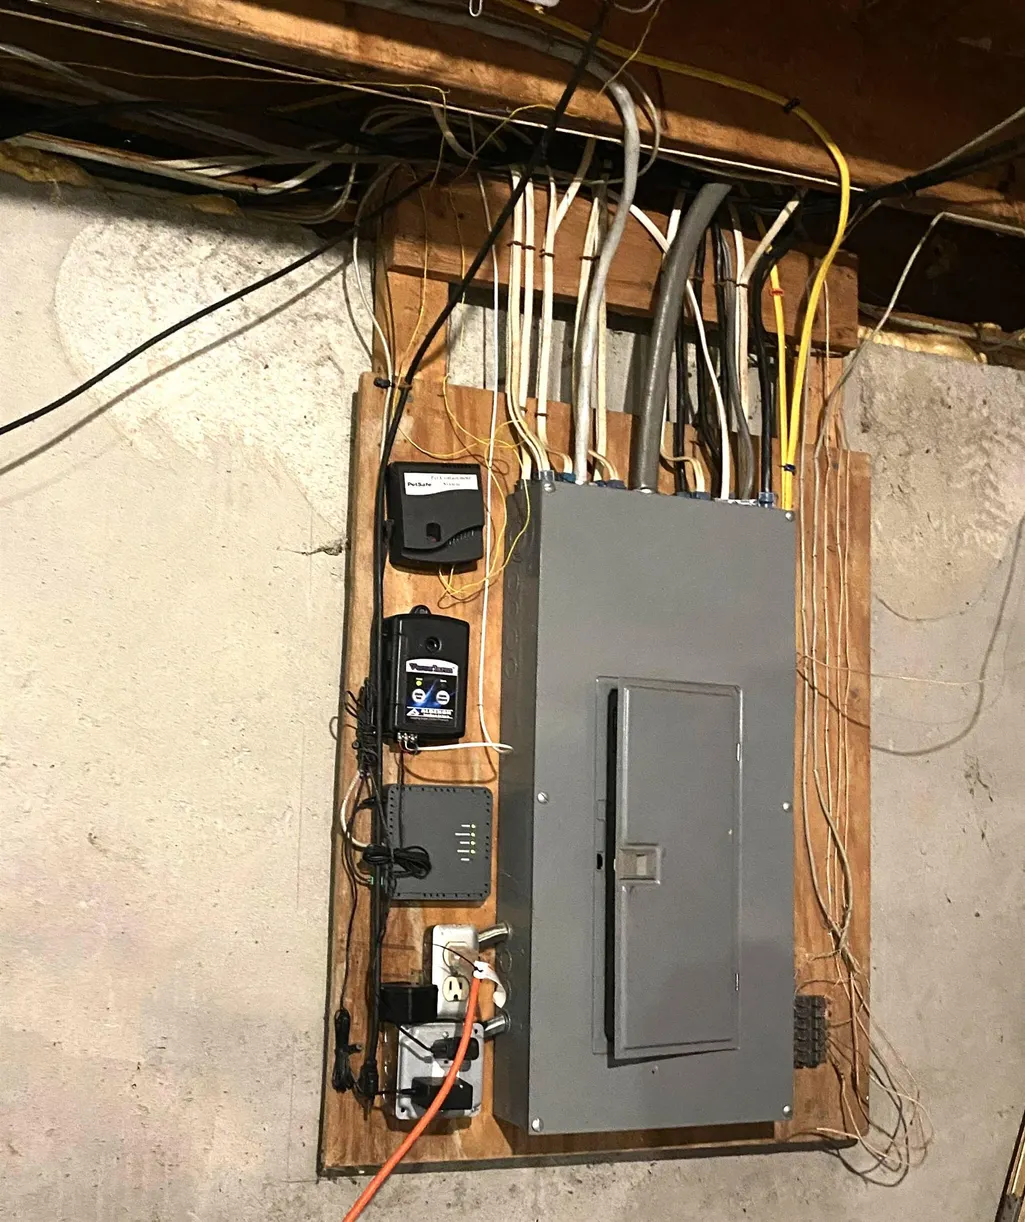
| Electric | Circuit Breaker(s) |
| Style | Cape |
| Stories Count | 1.5 |
| Type | Single Family |
| Property Condition | Existing |
| Accessibility Features | 1st Floor Bedroom,1st Floor Full Bathroom,1st Floor Hrd Surfce Flr,Hard Surface Flooring,1st Floor Laundry |
| Tax Year | 2025 |
| Electric Company | GMP |
| Covenants | Unknown |
| Construction Materials | Wood Frame,Clapboard Exterior,Vinyl Siding |
| Directions | Rte 7 to Rte 17 East at New Haven Junction,follow to New Haven Village. Turn north onto North St and go about 2 miles. Property on east side of North St. Sign. |
| High School | Mount Abraham UHSD 28 |
| City | New Haven |
| Property Class | Residential |
| Other Equipment | Gas Stove |
| School District | Addison Northeast |
| Seasonal | No |
| Elementary School | Beeman Elementary School |
| Middle School | Mount Abraham Union Mid/High |
| DOM | 47 |
| Price Per Sq Ft Total AG | 307.91 |
| Last Updated | 09/01/2026 23:42:23 |
Interior Features
| Basement Description | Concrete,Exterior Stairs,Full,Interior Stairs,Unfinished |
|---|---|
| Interior Amenities | Central Vacuum,Ceiling Fan,Dining Area,Kitchen/Dining,Primary BR w/ BA,Natural Light,Walk-in Closet,Window Treatment,1st Floor Laundry |
| Basement | Yes |
| Flooring | Laminate,Tile,Vinyl,Wood |
| Beds | 3 |
| Total Rooms | 6 |
| Room 1 Level | 1 |
| Internet | High Speed Intrnt at Site |
| Total Finished Area | 1783 |
| Rooms: Level 2 | Level 2: Bedroom,Level 2: Full Bathroom |
| Rooms: Level 1 | Level 1: 1/2 Bathroom,Level 1: Den,Level 1: Kitchen,Level 1: Kitchen/Dining,Level 1: Living Room |
| Room 9 Type | Bathroom Full |
| Room 9 Level | 2 |
| Room 8 Type | Bedroom |
| Room 8 Level | 2 |
| Room 7 Type | Bedroom |
| Room 7 Level | 2 |
| Room 6 Type | Bathroom Half |
| Room 6 Level | 1 |
| Room 5 Type | Bedroom with Bath |
| Room 5 Level | 1 |
| Room 4 Type | Den |
| Room 4 Level | 1 |
| Room 3 Type | Kitchen |
| Room 3 Level | 1 |
| Room 2 Type | Kitchen/Dining |
| Room 2 Level | 1 |
| Room 1 Type | Living Room |
| Basement Access Type | Walk-up |
Exterior Features
| Lot Features | Country Setting,Level,Mountain View,Open |
|---|---|
| Exterior Amenities | Deck,Partial FenceÂ,Shed |
| Driveway | Paved |
| Lot Size Area | 5 |
| Water Source | Drilled Well |
| Parking Features | Storage Above,Garage,Parking Spaces 2,Attached |
| Garage Capacity | 2 |
| Foundation | Concrete |
| Road Frontage Length | 300 |
| Road Frontage Type | Paved,Public |
| Surveyed | Unknown |
| Lot Size Square Feet | 217800 |
Amenities
- Foreclosure
- Views
- Short Sale
- New Construction
- Adult 55+
- Lease To Own
- No HOA Fees
- Furnished
- Primary On Main
- Air Conditioning
- Seller Finance
- Green
- Fixer Upper
- Horse
- Golf
- Fireplace
- Deck
- Garage
- Basement
- Pool
Property vs Single Family Average in 05472
Statistics provided by Inside Real Estate
Price
Year Built
Visits
 Massachusetts MLS Property Info Network (MLSPIN) - The property listing data and information set forth herein were provided to MLS Property Information Network, Inc. from third party sources, including sellers, lessors and public records, and were compiled by MLS Property Information Network, Inc. The property listing data and information are for the personal, non commercial use of consumers having a good faith interest in purchasing or leasing listed properties of the type displayed to them and
 Copyright 2026 PrimeMLS. All rights reserved. This information is deemed reliable, but not guaranteed. The data relating to real estate displayed on
this Site comes in part from the IDX Program of PrimeMLS. The information
being provided is for consumers' personal, non-commercial use and may
not be used for any purpose other than to identify prospective properties
consumers may be interested in purchasing. Data last updated September 20, 2026 8:00 PM UTC
Copyright 2026 PrimeMLS. All rights reserved. This information is deemed reliable, but not guaranteed. The data relating to real estate displayed on
this Site comes in part from the IDX Program of PrimeMLS. The information
being provided is for consumers' personal, non-commercial use and may
not be used for any purpose other than to identify prospective properties
consumers may be interested in purchasing. Data last updated September 20, 2026 8:00 PM UTC
