



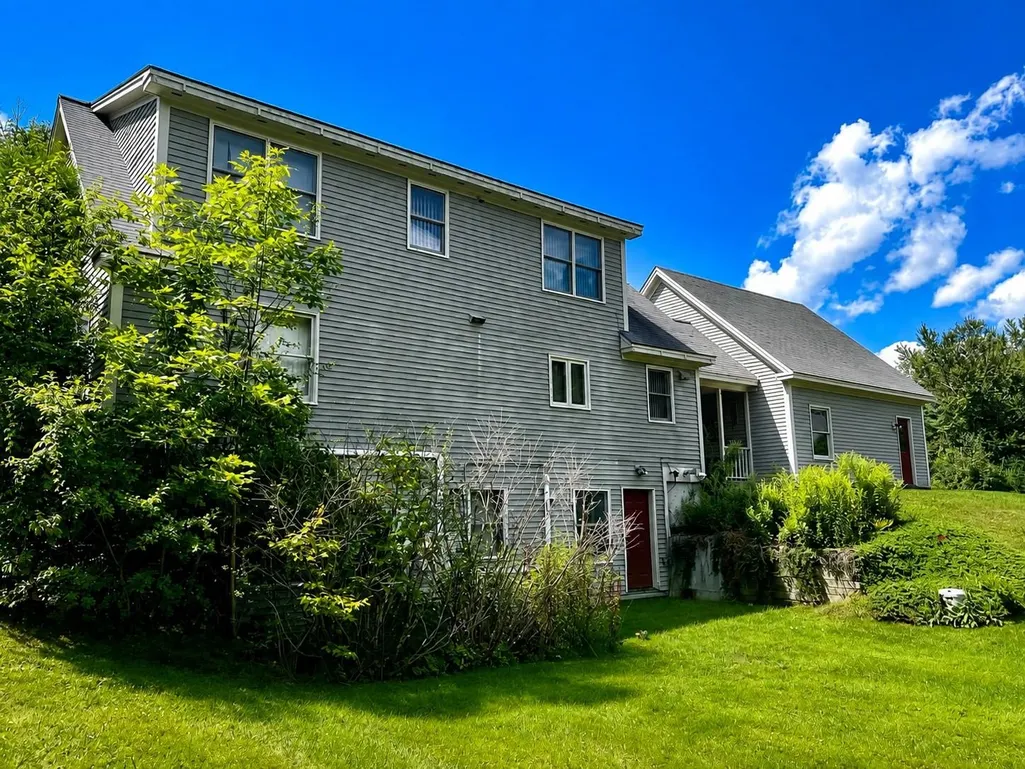
Address
451 Godfrey Road, Thetford, VT
Price
$ 765,000
Property Attributes
- MLS#5106134
- TypeSingle Family
- Listing Status Active
- CountyORANGE
- CityThetford
- AreaOrange
- NeighborhoodEC-3-9129
- Zip05043
- StyleCape
- Year Built1994
- Price$ 765,000
- Bedrooms3
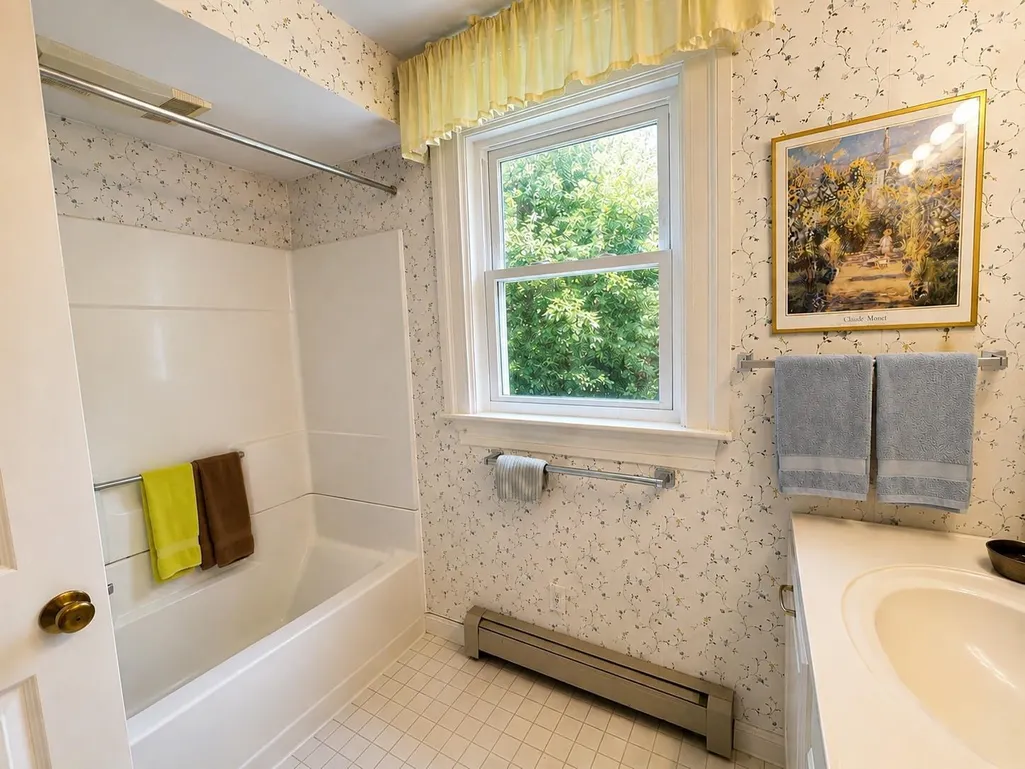
- Full Bathrooms2
- Half Bathrooms1
- Sqr Footage2343
- Lot Size7.08 Acres
Data Source:
PrimeMLS
Property Description
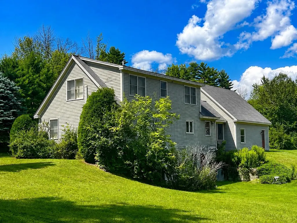
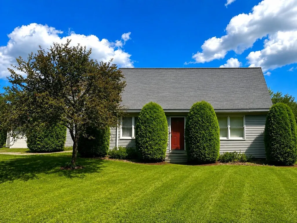
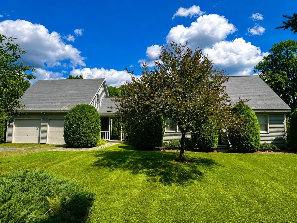
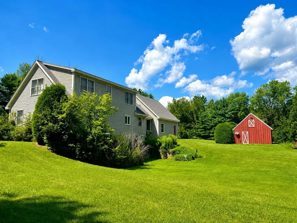
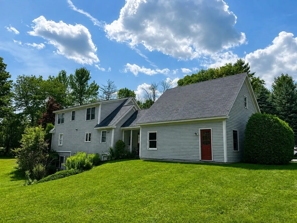
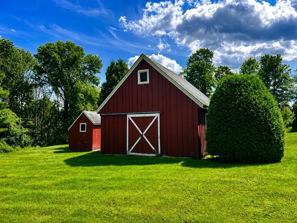
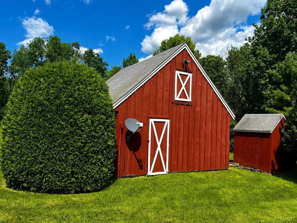
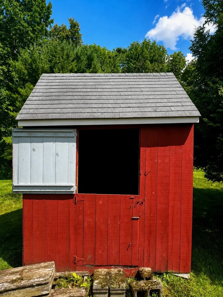
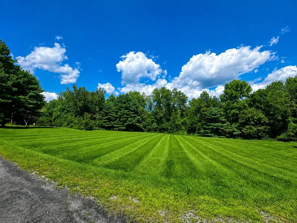
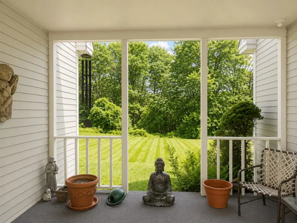
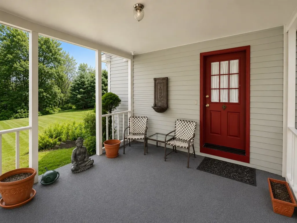
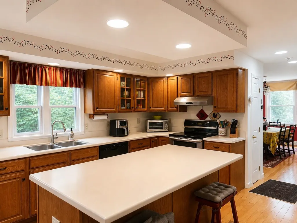
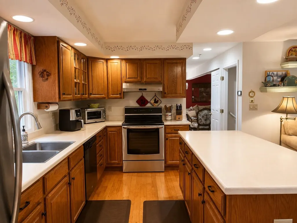
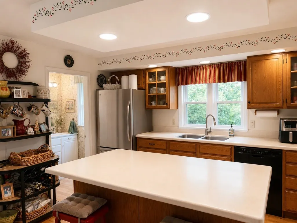
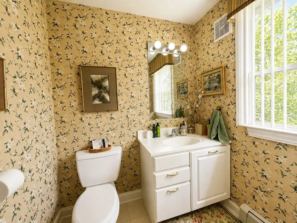
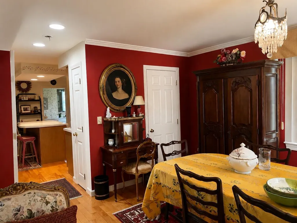
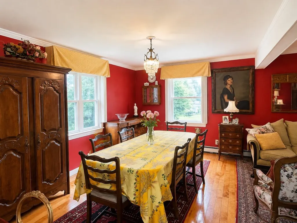
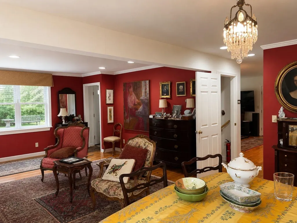
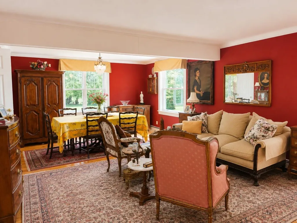
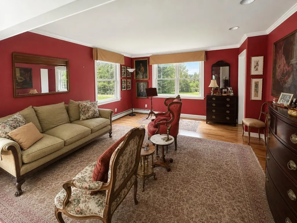
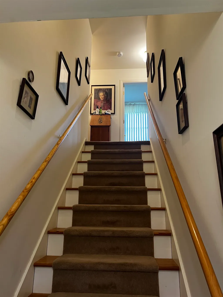
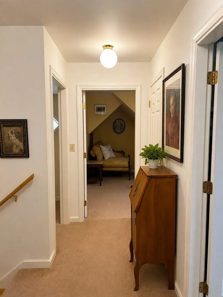
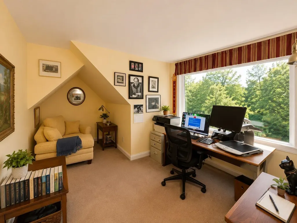
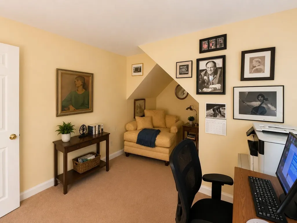
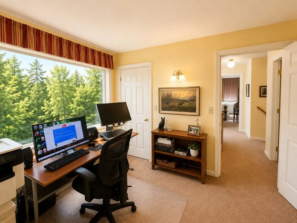
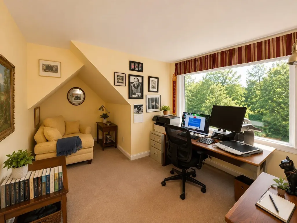
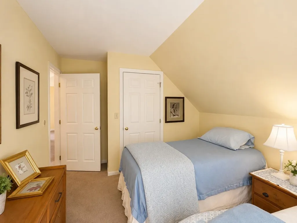
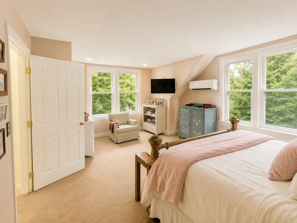
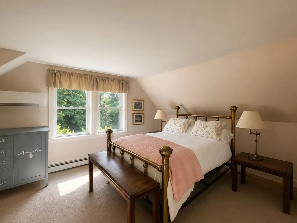
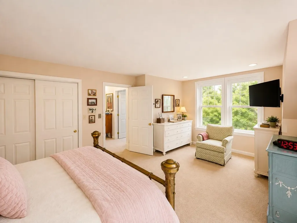
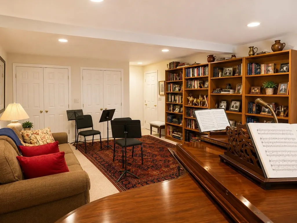
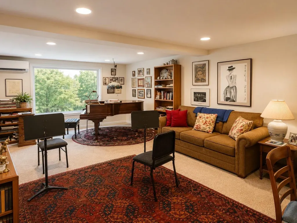
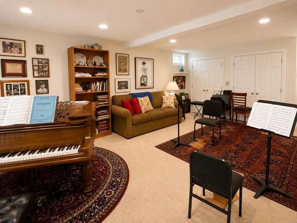
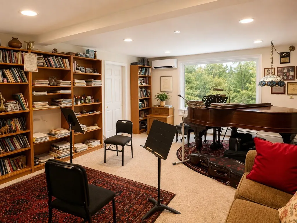
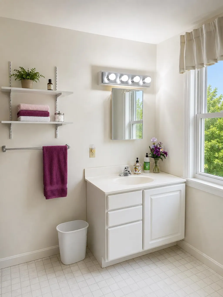
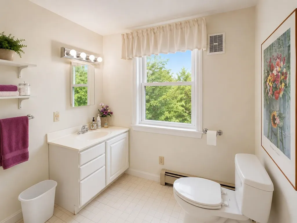
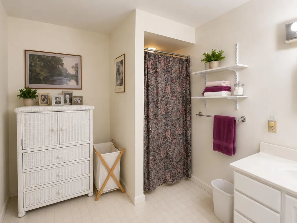
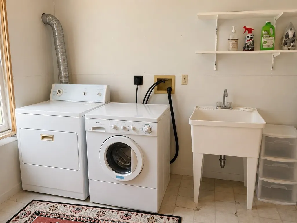
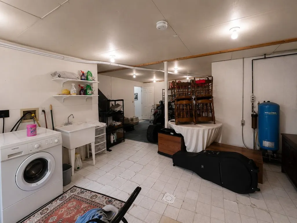
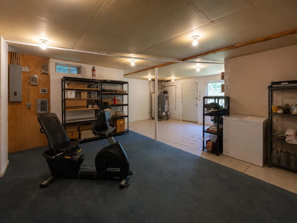
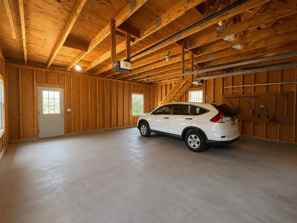
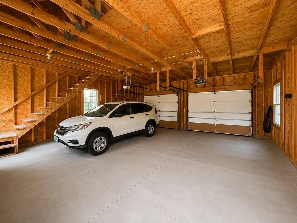
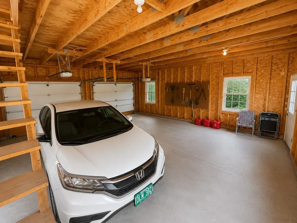
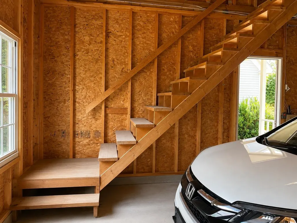
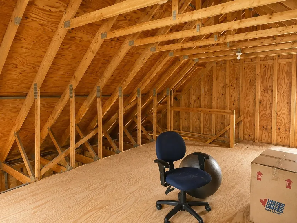
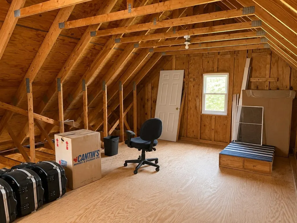
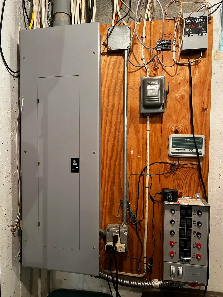
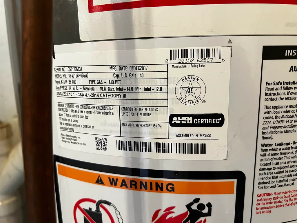
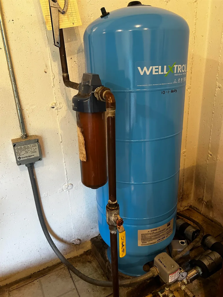
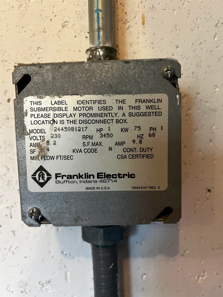
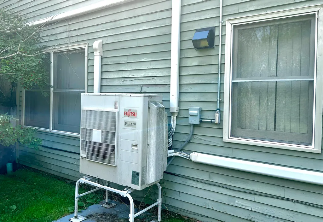
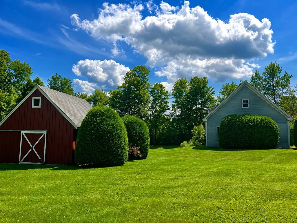
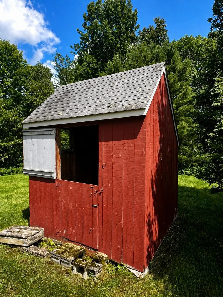
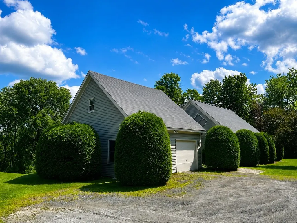
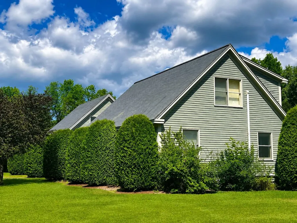
PRICE ADJUSTMENT - Set on a lovely sprawling lawn on 7.08 acres in Thetford, this 1994 three-level Cape-style home offers 2,343 square feet of living space with seven finished rooms, including three bedrooms and 2.5 baths. The home features a 1¾-story design, wood clapboard exterior, an asphalt roof, and newer gas hot water heater. The mostly finished basement provides an additional usable storage room along with a gracious family room with private bath (for guests). At the same time, the property also includes a detached 24â x 26â garage, small barn with two stalls, a shed for a chicken or two, and full access to Zebedee Brook! The lot offers a combination of homesite and additional acreage, providing plenty of room to enjoy the surrounding Vermont landscape. Additional highlights include a 14â x 16â kitchen with island, a spacious 24â x 14â living room, hardwood flooring, and a walkout lower level. Comfort and efficiency are enhanced by mini-split heating and cooling, multi-zone propane heat, a 200+ amp electrical service and a generator. The property is served by a private drilled well and on-site septic. Outdoor features include garden space, natural shade and a porch, while the detached two-car garage offers generous room for vehicles and extra attic storage. The level, landscaped country setting has approximately 225 feet of frontage on a paved, publicly maintained road and is near trails and schools, including Thetford Academy. Conveniently located on Godfrey Road with easy access to I-91 and nearby Thetford and Upper Valley amenities. Dartmouth College is just 10 minutes away! A property with space, outbuildings, and acreage ready for its next chapter. ~Interior photos have been electronically decluttered~
| Elementary School | Middle School | High School |
|---|---|---|
| Thetford Elementary School | Thetford Academy Middle School | Thetford Academy High School |
| Price History | |
|---|---|
| 8/21/2026 | Listed $795,000 |
| 9/1/2026 | 4$765,000 |
General Features
| Road Frontage | Yes |
|---|---|
| Sewer | 1000 Gallon,Mound Leach Field,Leach Field On-Site,On-Site Septic Exists,Pumping Station,Septic Design Available |
| Heating | Propane,Baseboard,Heat Pump,Hot Water,Multi Zone,Mini Split,Boiler |
| Cooling | Mini Split,Multi Zone,None |
| Utilities | Propane,Underground Gas |
| Roof | Asphalt Shingle |
| Appliances | Dishwasher,Dryer,Freezer,Gas Range,Refrigerator,Washer |
| Easements | Unknown |
| Garage | Yes |
| Flood Zone | No |
| Zoning | Rural Residential |
| 3/4 Baths | 1 |
| Full Baths | 1 |
| Half Baths | 1 |
| Bathrooms | 3 |
| Year Built | 1994 |
| Electric | 200+ Amp Service,Circuit Breaker(s),Generator |
| Subdivision | EC-3-9129 |
| Style | Cape |
| Stories Count | 1.75 |
| Resort | No |
| Type | Single Family |
| Property Condition | Existing |
| Assessment Amount | 462900 |
| Possible Use | Field/Pasture,Horse/Animal Farm,Residential |
| Tax Year | 2026 |
| Electric Company | Green Mountain Power |
| Covenants | No |
| Construction Materials | Clapboard Exterior,Wood Exterior |
| Directions | From I91 take exit 14 onto VT-113 toward Thetford. Turn Left onto VT-113 W toward Thetford Hill,and Post Mills. In 0.5 miles turn Left onto Godfrey Rd. In 0.5 miles the destination is on your left. |
| High School | Thetford Academy |
| City | Thetford |
| Property Class | Residential |
| Other Equipment | Air Conditioner,CO Detector,Portable Generator,Smoke Detector |
| School District | Thetford |
| Seasonal | No |
| Elementary School | Thetford Elementary School |
| Middle School | Thetford Academy |
| DOM | 28 |
| Price Per Sq Ft Total AG | 465.61 |
| Last Updated | 09/01/2026 18:50:07 |
Interior Features
| Basement Description | Concrete,Interior Stairs,Partially Finished,Walkout |
|---|---|
| Interior Amenities | Blinds,Dining Area,Kitchen Island,Kitchen/Family,Living/Dining,Basement Laundry |
| Basement | Yes |
| Flooring | Carpet,Hardwood,Vinyl |
| Beds | 3 |
| Total Rooms | 7 |
| Room 1 Level | 1 |
| Internet | High Speed Intrnt at Site |
| Total Finished Area | 2343 |
| Rooms: Level B | Level B: Family Room,Level B: Utility Room |
| Rooms: Level 2 | Level 2: Bedroom,Level 2: Office/Study |
| Rooms: Level 1 | Level 1: Dining Room,Level 1: Kitchen,Level 1: Living Room |
| Room 8 Type | Utility Room |
| Room 8 Level | Basement |
| Room 8 Dimensions | 24 x 16 |
| Room 7 Type | Family Room |
| Room 7 Level | Basement |
| Room 7 Dimensions | 24 x 14'6 |
| Room 6 Type | Office/Study |
| Room 6 Level | 2 |
| Room 6 Dimensions | 15'6 x 10 |
| Room 5 Type | Bedroom |
| Room 5 Level | 2 |
| Room 5 Dimensions | 11'6 x 10 |
| Room 4 Type | Bedroom |
| Room 4 Level | 2 |
| Room 4 Dimensions | 21'9 x 12'9 |
| Room 3 Type | Living Room |
| Room 3 Level | 1 |
| Room 3 Dimensions | 25 x 15 |
| Room 2 Type | Dining Room |
| Room 2 Level | 1 |
| Room 2 Dimensions | 15 x 13'6 |
| Room 1 Type | Kitchen |
| Room 1 Dimensions | 16 x 10'6 |
| Basement Access Type | Walkout |
Exterior Features
| Lot Features | Country Setting,Landscaped,Level,Trail/Near Trail,Neighborhood,Rural,Near School(s) |
|---|---|
| Exterior Amenities | Barn,Garden Space,Natural Shade,Outbuilding,Covered Porch,Shed,Double Pane Window(s) |
| Driveway | Crushed Stone,Gravel |
| Lot Size Area | 7.08 |
| Water Source | Drilled Well,On-Site Well Exists,Private |
| Parking Features | Driveway,Garage,On-Site,Parking Spaces 3 - 5 |
| Garage Capacity | 2 |
| Water Body Name | Zebedee Brook |
| Foundation | Below Frost Line,Concrete,Poured Concrete |
| Color | Gray/Green |
| Waterfront Property | Yes |
| Road Frontage Length | 401 |
| Road Frontage Type | Paved,Public Maintained Road |
| Surveyed | Yes |
| Water Body Type | Brook/Stream |
| Lot Size Square Feet | 308405 |
| Water Frontage Length | 400 |
| Water Body Access | Yes |
| Water Access Details | Directly Adjoining,Shared-Private |
Amenities
- Foreclosure
- Views
- Short Sale
- New Construction
- Adult 55+
- Lease To Own
- No HOA Fees
- Furnished
- Primary On Main
- Air Conditioning
- Seller Finance
- Green
- Fixer Upper
- Horse
- Golf
- Fireplace
- Deck
- Garage
- Basement
- Pool
Property vs Single Family Average in 05043
Statistics provided by Inside Real Estate
Price
Year Built
Visits
 Massachusetts MLS Property Info Network (MLSPIN) - The property listing data and information set forth herein were provided to MLS Property Information Network, Inc. from third party sources, including sellers, lessors and public records, and were compiled by MLS Property Information Network, Inc. The property listing data and information are for the personal, non commercial use of consumers having a good faith interest in purchasing or leasing listed properties of the type displayed to them and
 Copyright 2026 PrimeMLS. All rights reserved. This information is deemed reliable, but not guaranteed. The data relating to real estate displayed on
this Site comes in part from the IDX Program of PrimeMLS. The information
being provided is for consumers' personal, non-commercial use and may
not be used for any purpose other than to identify prospective properties
consumers may be interested in purchasing. Data last updated September 20, 2026 8:00 PM UTC
Copyright 2026 PrimeMLS. All rights reserved. This information is deemed reliable, but not guaranteed. The data relating to real estate displayed on
this Site comes in part from the IDX Program of PrimeMLS. The information
being provided is for consumers' personal, non-commercial use and may
not be used for any purpose other than to identify prospective properties
consumers may be interested in purchasing. Data last updated September 20, 2026 8:00 PM UTC
