


Address
4166 N. Main Street, Montgomery, VT
Price
$ 350,000
Property Attributes
- MLS#5108545
- TypeSingle Family
- Listing Status Active
- CountyFRANKLIN
- CityMontgomery
- AreaFranklin
- NeighborhoodAlder Brook
- Zip05470
- StyleFarmhouse
- Year Built1880
- Price$ 350,000
- Bedrooms4
- Full Bathrooms3
- Half Bathrooms0
- Sqr Footage4398
- Lot Size1.5 Acres
Data Source:
PrimeMLS
Property Description
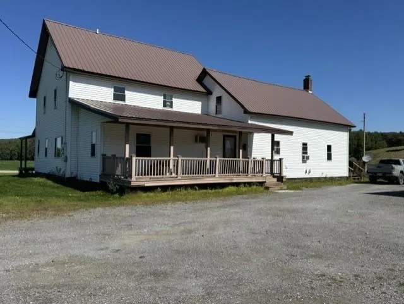
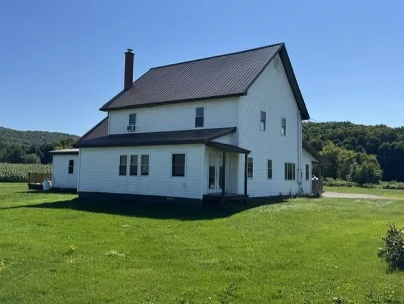
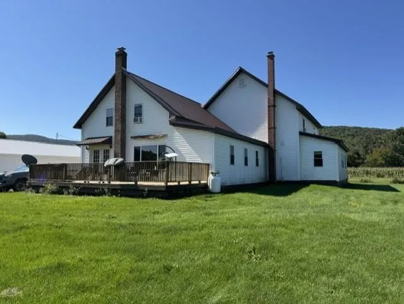
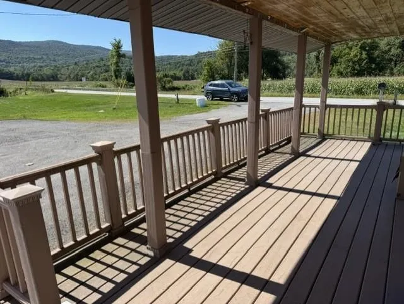
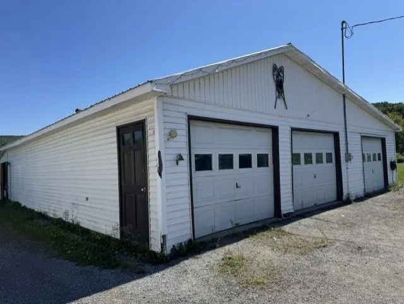
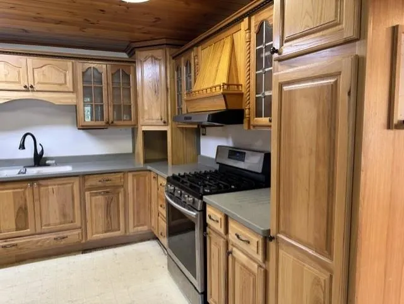
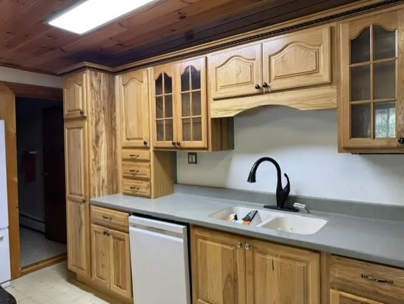
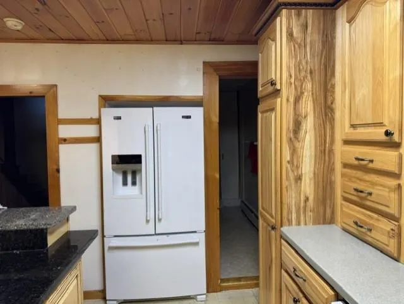
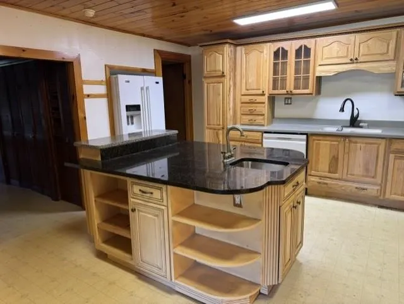
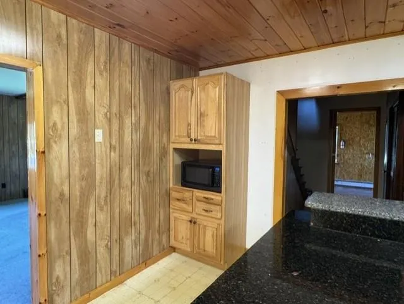
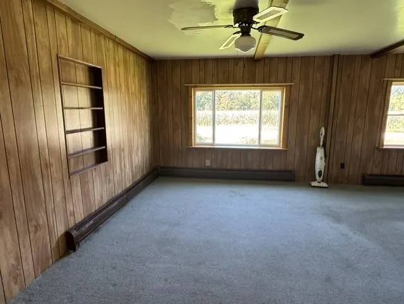
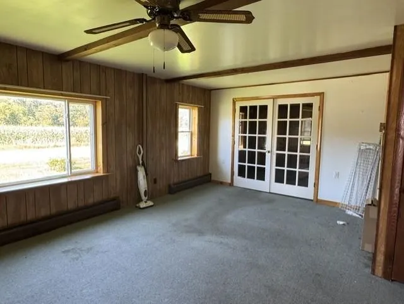
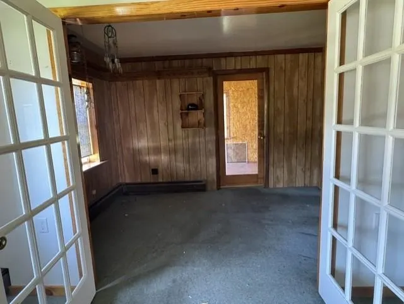
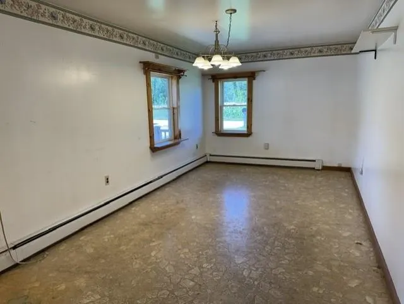
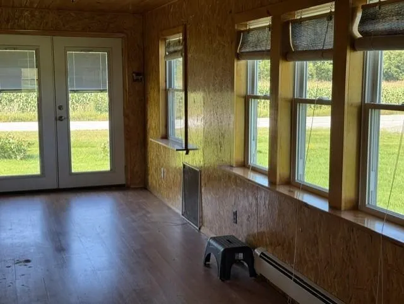
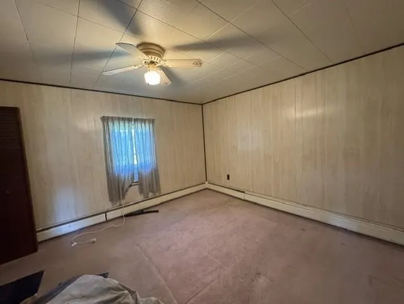
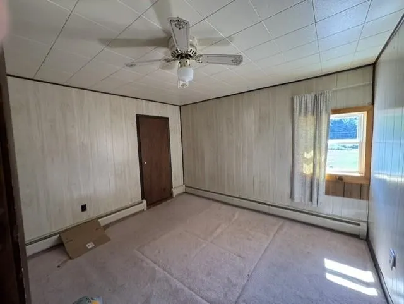
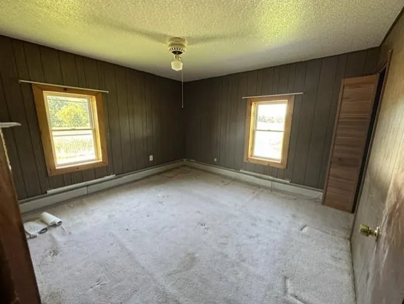
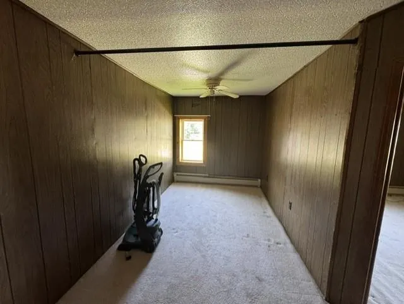
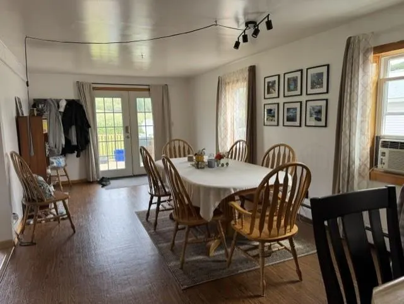
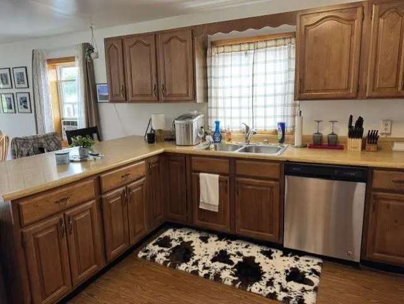
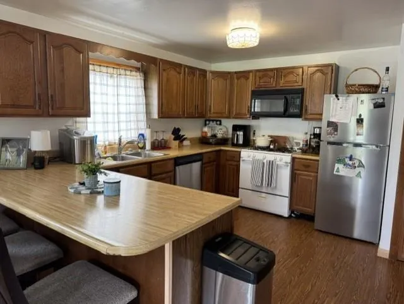
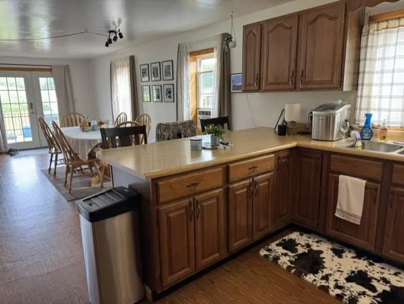
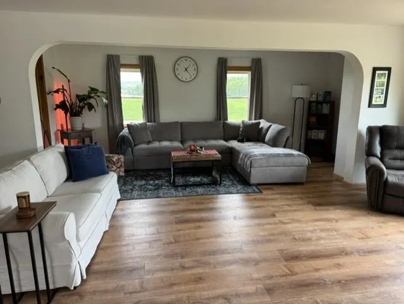
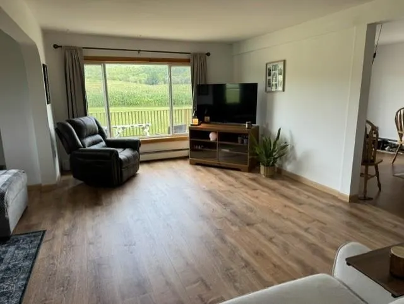
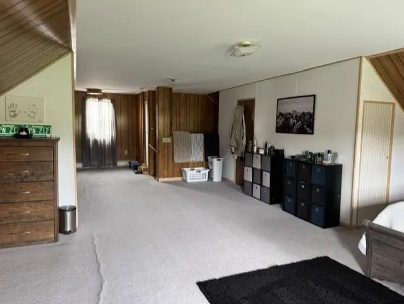
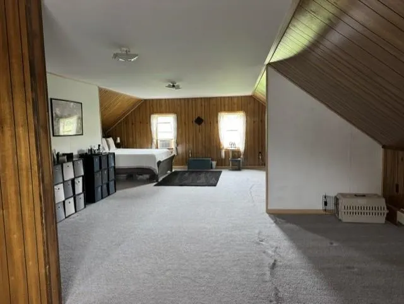
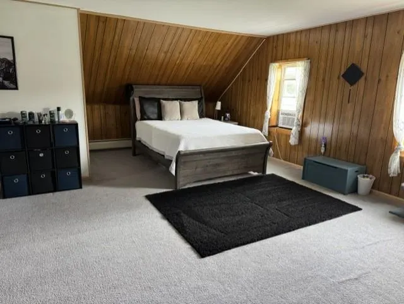
Charming Farmhouse with Mountain Views & Income Potential This charming two-story farmhouse, originally built in 1880, sits on open land with beautiful mountain views from the rear deck. Conveniently located on a state maintained road, the property offers easy access while providing a peaceful country setting. The owners in 2009 made numerous improvements, including a corrugated metal roof, vinyl siding, new Hardie board decking on the porch, and vinyl thermo windows. The updated kitchen in 2008 features Hickory cabinetry, a center island, marble countertops, and a spacious dining area perfect for everyday living and entertaining. A seasonal porch was converted into a year-round space and is currently being used as a private office. Upstairs, youâll find three bedrooms and a full bathroom. A wonderful additional feature is a two level apartment with open floor plan with kitchen, dining area, livingroom and full bath. The upstairs offers a large one bedroom. Access to apartment located at the rear of the home, with its own private entrance, and a large deck overlooking gorgeous mountain views. It's currently rented full-time, providing rental income, but could potentially be used as an Airbnb or guest suite in the future. The property also includes a spacious three bay garage, offering plenty of room for vehicles, recreational equipment, storage, or a workshop. Ideally situated approximately 12 miles from Jay Peak Ski and Golf Resort and just 15 minutes from the Canadian border, this property is an excellent opportunity for a primary residence, vacation home, or investment property with rental potential.
| Elementary School | Middle School | High School |
|---|---|---|
| Montgomery Elementary School | Montgomery Elementary School | Choice High School |
| Price History | |
|---|---|
| 9/7/2026 | Listed $350,000 |
General Features
| Road Frontage | Yes |
|---|---|
| Sewer | 1000 Gallon,Concrete,Existing Leach Field,On-Site Septic Exists |
| Heating | Oil,Baseboard |
| Cooling | None |
| Utilities | Phone,Satellite |
| Roof | Corrugated |
| Appliances | Dishwasher,Gas Range,Refrigerator |
| Garage | Yes |
| Flood Zone | No |
| Zoning | agricultural/residential |
| Full Baths | 3 |
| Bathrooms | 3 |
| Year Built | 1880 |
| Electric | 100 Amp Service |
| Style | Farmhouse |
| Stories Count | 2 |
| Type | Single Family |
| Property Condition | Existing |
| Accessibility Features | 1st Floor Full Bathroom,1st Floor Laundry |
| Tax Year | 2026 |
| Fuel Company | Clarence Brown |
| Electric Company | Vermont Electric |
| Covenants | No |
| Construction Materials | Wood Frame,Vinyl Exterior |
| High School | Choice |
| City | Montgomery |
| Property Class | Residential |
| Other Equipment | Battery Smoke Detector,CO Detector |
| School District | Franklin Northeast |
| Seasonal | No |
| Elementary School | Montgomery Elementary School |
| Middle School | Montgomery Elementary School |
| DOM | 11 |
| Price Per Sq Ft Total AG | 79.58 |
| Last Updated | 09/07/2026 20:46:27 |
Interior Features
| Basement Description | Concrete,Concrete Floor,Full,Interior Access |
|---|---|
| Interior Amenities | Ceiling Fan,Dining Area,Kitchen Island,Kitchen/Dining,1st Floor Laundry |
| Basement | Yes |
| Flooring | Carpet,Laminate,Vinyl |
| Beds | 4 |
| Total Rooms | 13 |
| Room 1 Level | 1 |
| Internet | DSL |
| Total Finished Area | 4398 |
| Rooms: Level 2 | Level 2: Bedroom |
| Rooms: Level 1 | Level 1: Kitchen/Dining,Level 1: Living Room |
| Room 3 Type | Bedroom |
| Room 3 Level | 2 |
| Room 3 Dimensions | 32' x 18' |
| Room 2 Type | Living Room |
| Room 2 Level | 1 |
| Room 2 Dimensions | 20' x 18' |
| Room 1 Type | Kitchen/Dining |
| Room 1 Dimensions | 28' x 12' |
| Basement Access Type | Interior |
Exterior Features
| Lot Features | Level |
|---|---|
| Exterior Amenities | Deck,Covered Porch |
| Driveway | Gravel |
| Lot Size Area | 1.5 |
| Water Source | Spring |
| Parking Features | Garage,Parking Spaces 3,Detached |
| Garage Capacity | 3 |
| Water Body Name | Alder Brook |
| Foundation | Concrete,Stone |
| Color | beigh |
| Waterfront Property | Yes |
| Road Frontage Length | 333 |
| Road Frontage Type | Public Maintained Road |
| Surveyed | No |
| Water Body Type | Brook/Stream |
| Lot Size Square Feet | 65340 |
| Water Body Access | Yes |
| Water Access Details | Directly Adjoining |
Amenities
- Foreclosure
- Views
- Short Sale
- New Construction
- Adult 55+
- Lease To Own
- No HOA Fees
- Furnished
- Primary On Main
- Air Conditioning
- Seller Finance
- Green
- Fixer Upper
- Horse
- Golf
- Fireplace
- Deck
- Garage
- Basement
- Pool
Property vs Single Family Average in 05470
Statistics provided by Inside Real Estate
Price
Year Built
Visits
 Massachusetts MLS Property Info Network (MLSPIN) - The property listing data and information set forth herein were provided to MLS Property Information Network, Inc. from third party sources, including sellers, lessors and public records, and were compiled by MLS Property Information Network, Inc. The property listing data and information are for the personal, non commercial use of consumers having a good faith interest in purchasing or leasing listed properties of the type displayed to them and
 Copyright 2026 PrimeMLS. All rights reserved. This information is deemed reliable, but not guaranteed. The data relating to real estate displayed on
this Site comes in part from the IDX Program of PrimeMLS. The information
being provided is for consumers' personal, non-commercial use and may
not be used for any purpose other than to identify prospective properties
consumers may be interested in purchasing. Data last updated September 19, 2026 7:32 PM UTC
Copyright 2026 PrimeMLS. All rights reserved. This information is deemed reliable, but not guaranteed. The data relating to real estate displayed on
this Site comes in part from the IDX Program of PrimeMLS. The information
being provided is for consumers' personal, non-commercial use and may
not be used for any purpose other than to identify prospective properties
consumers may be interested in purchasing. Data last updated September 19, 2026 7:32 PM UTC
