







Address
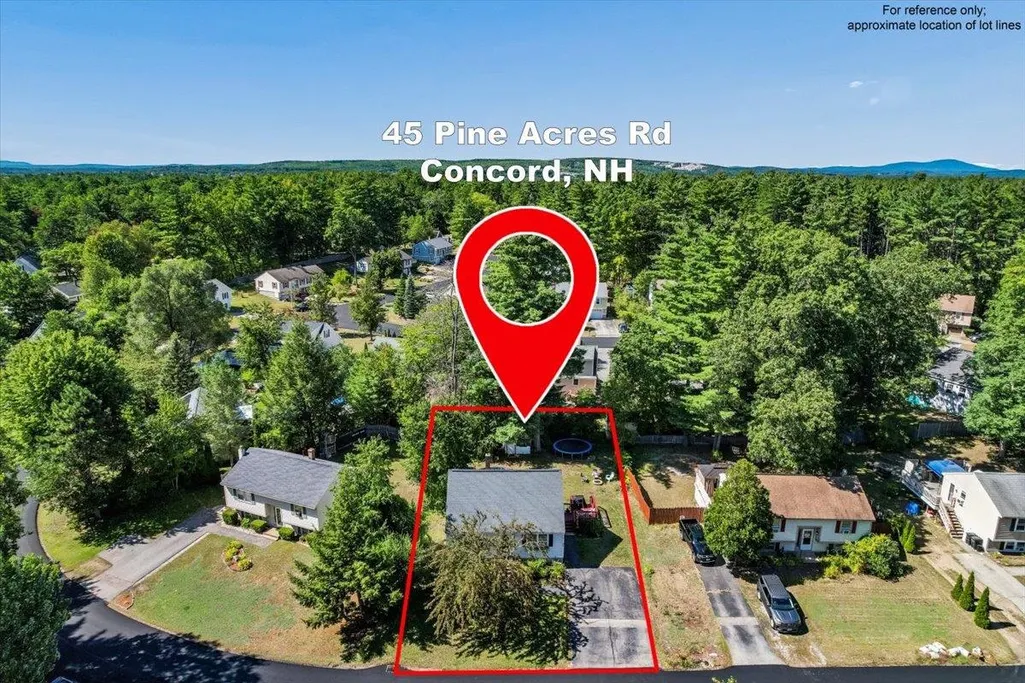
45 Pine Acres Road, Concord, NH
Price
$ 389,000
Property Attributes
- MLS#5110184
- TypeSingle Family
- Listing Status Active
- CountyMERRIMACK
- CityConcord
- AreaMerrimack
- NeighborhoodWoodcrest Heights
- Zip03301
- StyleCape
- Year Built1981
- Price$ 389,000
- Bedrooms4
- Full Bathrooms1
- Half Bathrooms0
- Sqr Footage1165
- Lot Size0.18 Acres
Data Source:
PrimeMLS
Property Description
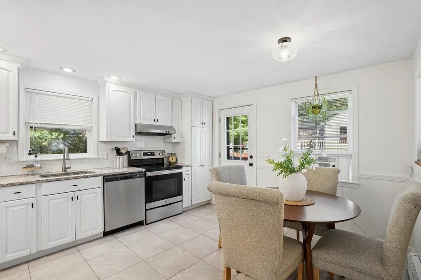
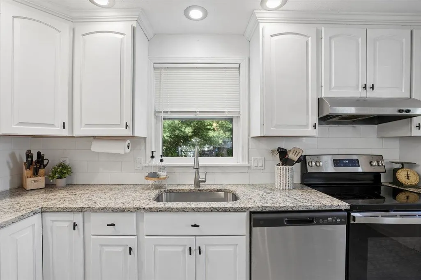
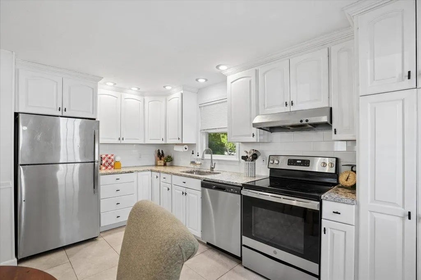
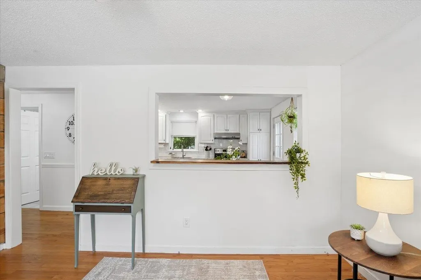
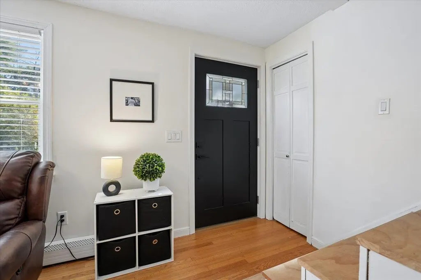
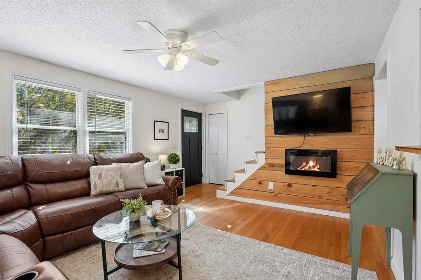
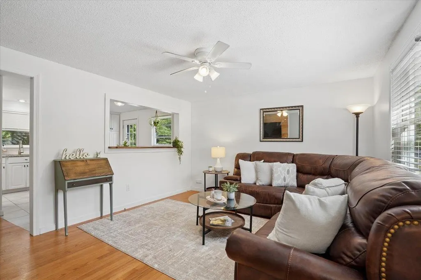
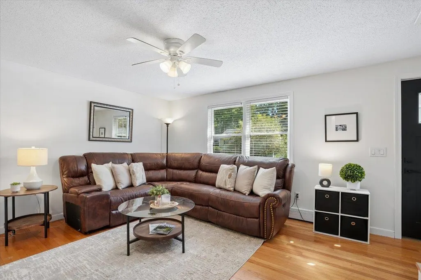
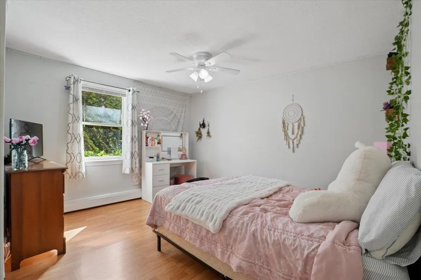
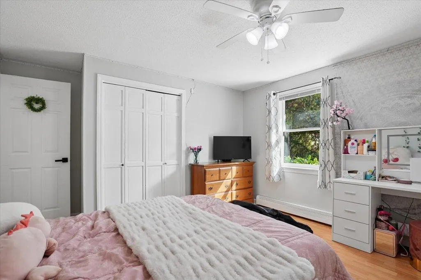
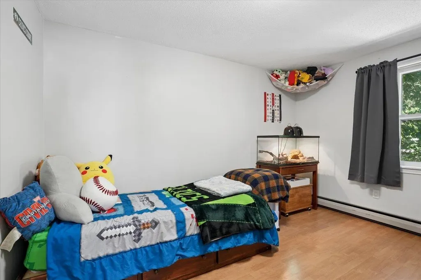
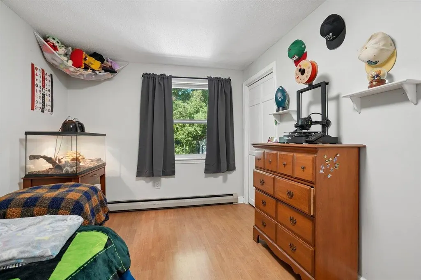
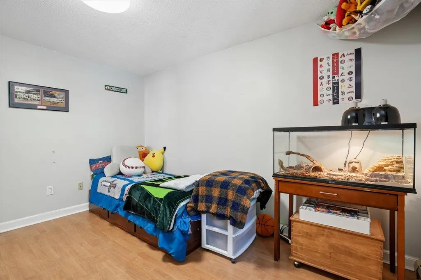
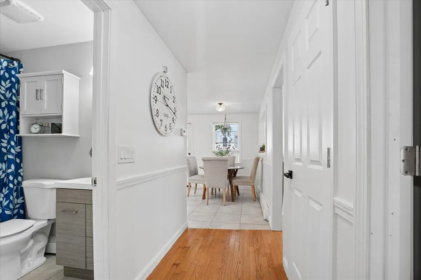
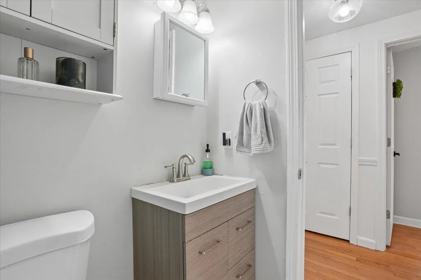
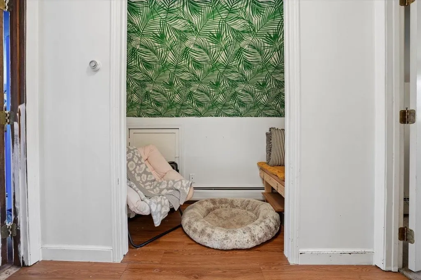
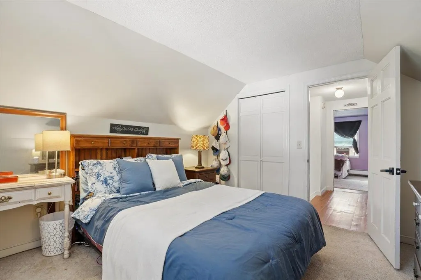
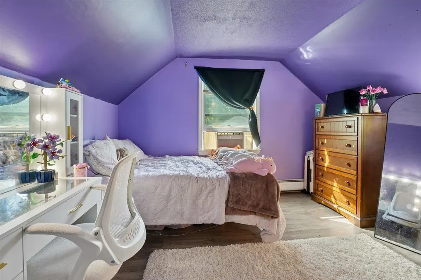
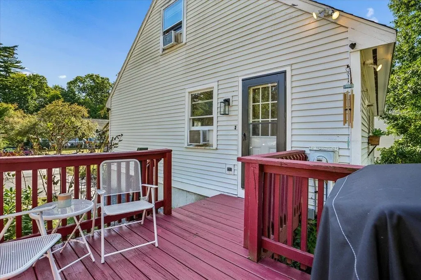
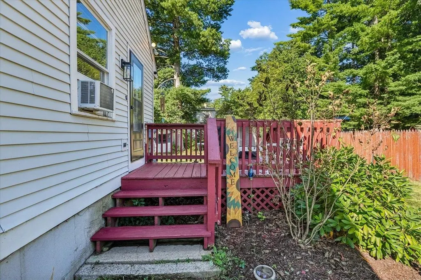
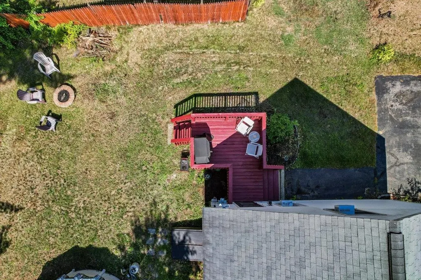
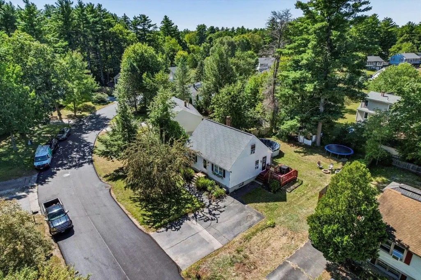
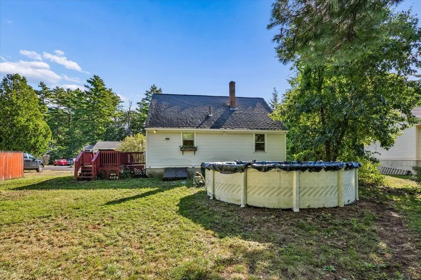
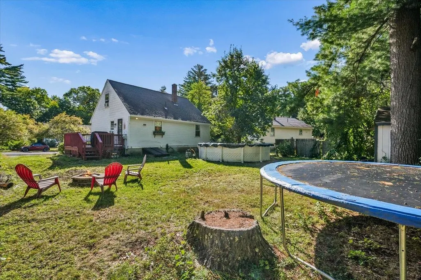
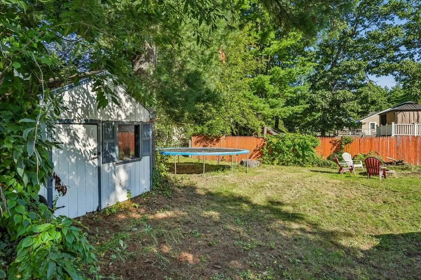
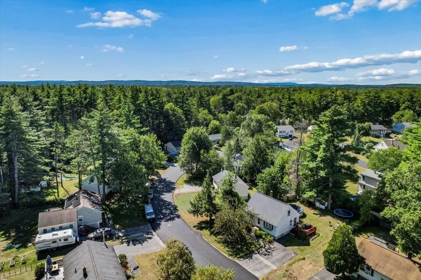
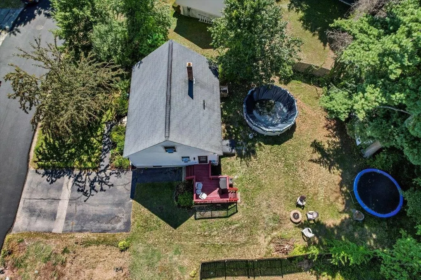
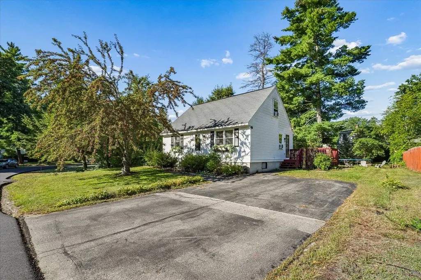
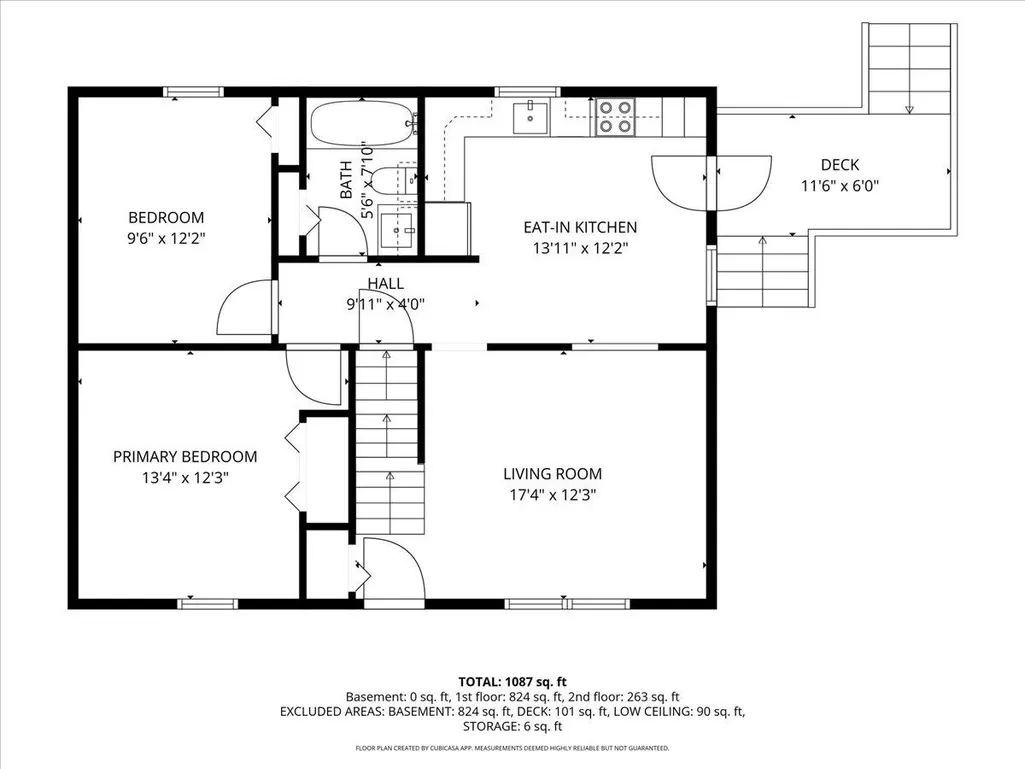
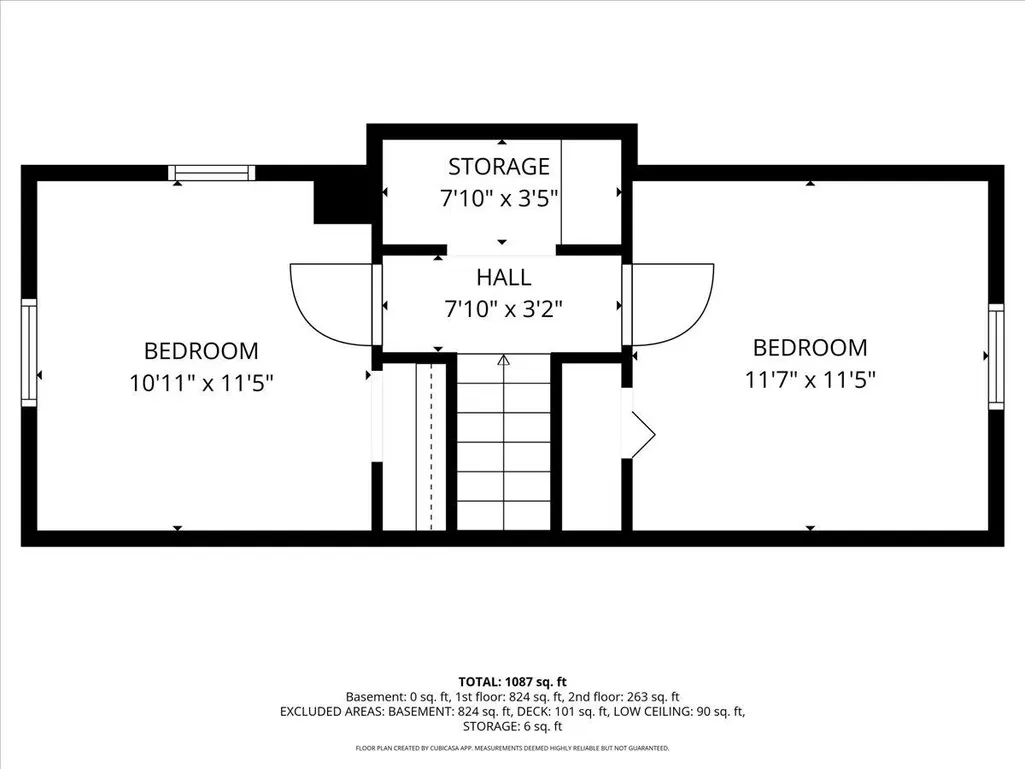
Cute as a button and full of charm, this 4-bedroom Cape is tucked into the highly sought-after Woodcrest Heights neighborhood and offers a wonderfully flexible floor plan! Step inside to a welcoming living room featuring hardwood floors and a cozy electric fireplace. The updated kitchen is bright and inviting with white cabinetry and granite countertops, plus the convenience of public water. The first floor offers two bedrooms, giving you plenty of flexibility for bedrooms, a home office, playroom, or guest space. Upstairs, you'll find two additional bedrooms along with an adorable little den at the top of the stairs-the perfect tucked-away nook for a home office, reading spot, or homework space. Outside, enjoy your backyard and above-ground pool, perfect for making the most of New Hampshire summers. And when it comes to location, it doesn't get much more convenient! With easy access to Routes 393, 93, 89, 4, 3, 106 and 28, you're well connected to everything Concord and the surrounding area have to offer. Charming, convenient, and ready for its next chapter-this Woodcrest Heights Cape is one you'll want to see!
| Elementary School | Middle School | High School |
|---|---|---|
| Mill Brook/Broken Ground Elementary School | Rundlett Middle School | Concord High School |
| Price History | |
|---|---|
| 9/16/2026 | Listed $389,000 |
General Features
| Road Frontage | Yes |
|---|---|
| Sewer | Public |
| Heating | Natural Gas,Hot Water |
| Cooling | None |
| Utilities | Cable |
| Possession | At Closing |
| Roof | Architectural Shingle |
| Appliances | Dishwasher,Range Hood,Electric Range,Refrigerator |
| Easements | Yes |
| Garage | No |
| Flood Zone | No |
| Zoning | RS |
| HOA Fee | 65 |
| Full Baths | 1 |
| Bathrooms | 1 |
| Year Built | 1981 |
| Electric | 100 Amp Service,Circuit Breaker(s) |
| Subdivision | Woodcrest Heights |
| Style | Cape |
| Stories Count | 1.5 |
| Type | Single Family |
| Documents Available | Covenants,Deed,Property Disclosure,Tax Map |
| Block | Z |
| Property Condition | Existing |
| Tax Year | 2026 |
| Assoc Fee Paid Per | Yearly |
| Covenants | Yes |
| Fee Includes | HOA Fee |
| Construction Materials | Wood Frame,Vinyl Siding |
| Directions | Loudon Rd to left onto Woodcrest Heights Dr to right on Pine Acres Rd; home on the left |
| High School | Concord High School |
| City | Concord |
| Property Class | Residential |
| School District | Concord School District SAU #8 |
| Seasonal | No |
| Elementary School | Mill Brook/Broken Ground |
| Middle School | Rundlett Middle School |
| Price Per Sq Ft Total AG | 333.91 |
| Last Updated | 09/18/2026 07:01:34 |
Interior Features
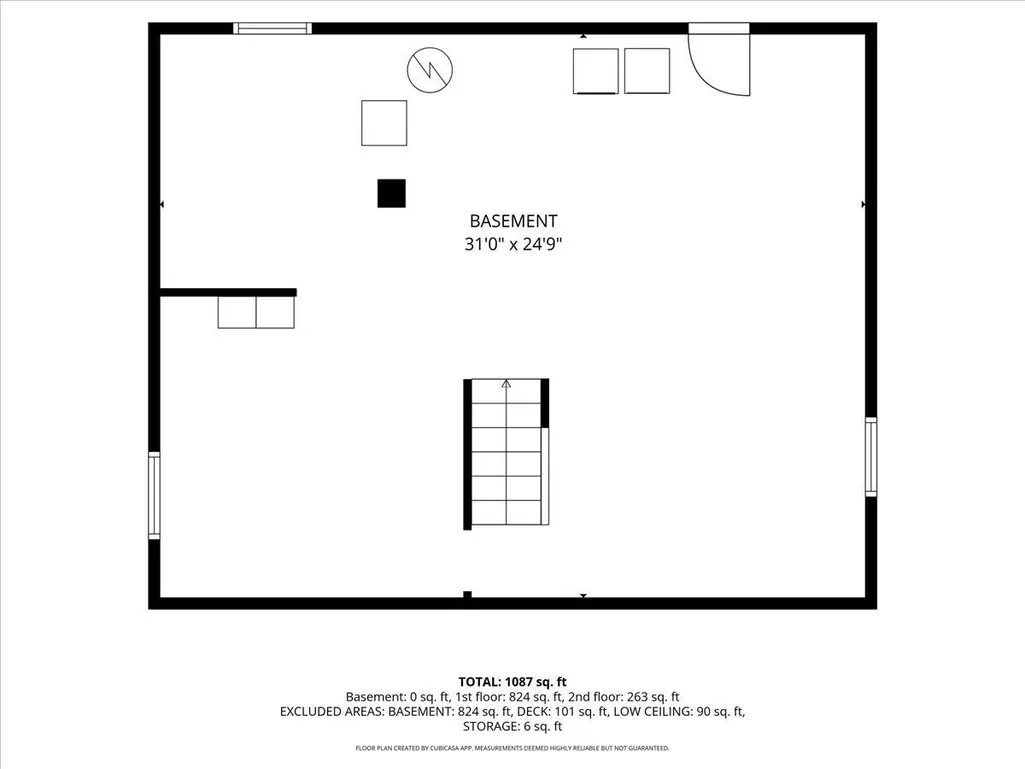
| Basement Description | Bulkhead,Full,Storage Space,Unfinished |
|---|---|
| Interior Amenities | Ceiling Fan,Natural Woodwork |
| Basement | Yes |
| Flooring | Carpet,Hardwood,Tile |
| Beds | 4 |
| Total Rooms | 6 |
| Room 1 Level | 1 |
| Internet | Cable Internet |
| Total Finished Area | 1165 |
| Rooms: Level 2 | Level 2: Bedroom |
| Rooms: Level 1 | Level 1: Bedroom,Level 1: Full Bathroom,Level 1: Eat-in Kitchen,Level 1: Living Room,Level 1: Primary Bedroom |
| Room 7 Type | Bedroom |
| Room 7 Level | 2 |
| Room 6 Type | Bedroom |
| Room 6 Level | 2 |
| Room 5 Type | Bedroom |
| Room 5 Level | 1 |
| Room 4 Type | Bathroom Full |
| Room 4 Level | 1 |
| Room 3 Type | Primary Bedroom |
| Room 3 Level | 1 |
| Room 2 Type | Living Room |
| Room 2 Level | 1 |
| Room 1 Type | Eat-in Kitchen |
| Basement Access Type | Interior |
Exterior Features
| Lot Features | Landscaped,Level |
|---|---|
| Exterior Amenities | Deck,Above Ground Pool,Shed |
| Driveway | Paved |
| Lot Size Area | 0.18 |
| Water Source | Public |
| Parking Features | Parking Spaces 4 |
| Foundation | Concrete |
| Lot | 122 |
| Road Frontage Length | 125 |
| Road Frontage Type | Paved,Public |
| Surveyed | Unknown |
| Lot Size Square Feet | 7841 |
Amenities
- Foreclosure
- Views
- Short Sale
- New Construction
- Adult 55+
- Lease To Own
- No HOA Fees
- Furnished
- Primary On Main
- Air Conditioning
- Seller Finance
- Green
- Fixer Upper
- Horse
- Golf
- Fireplace
- Deck
- Garage
- Basement
- Pool
Property vs Single Family Average in 03301
Statistics provided by Inside Real Estate
Price
Year Built
Visits
 Massachusetts MLS Property Info Network (MLSPIN) - The property listing data and information set forth herein were provided to MLS Property Information Network, Inc. from third party sources, including sellers, lessors and public records, and were compiled by MLS Property Information Network, Inc. The property listing data and information are for the personal, non commercial use of consumers having a good faith interest in purchasing or leasing listed properties of the type displayed to them and
 Copyright 2026 PrimeMLS. All rights reserved. This information is deemed reliable, but not guaranteed. The data relating to real estate displayed on
this Site comes in part from the IDX Program of PrimeMLS. The information
being provided is for consumers' personal, non-commercial use and may
not be used for any purpose other than to identify prospective properties
consumers may be interested in purchasing. Data last updated September 20, 2026 8:00 PM UTC
Copyright 2026 PrimeMLS. All rights reserved. This information is deemed reliable, but not guaranteed. The data relating to real estate displayed on
this Site comes in part from the IDX Program of PrimeMLS. The information
being provided is for consumers' personal, non-commercial use and may
not be used for any purpose other than to identify prospective properties
consumers may be interested in purchasing. Data last updated September 20, 2026 8:00 PM UTC
