
Open House Sat, Sep 19th 10:00 AM - 12:00 PM
Address
78 Abbot Hill Acres Road, Wilton, NH
Price
$ 399,000
Property Attributes
- MLS#5110351
- TypeSingle Family
- Listing Status Active
- CountyHILLSBOROUGH
- CityWilton
- AreaHillsborough
- Zip03086
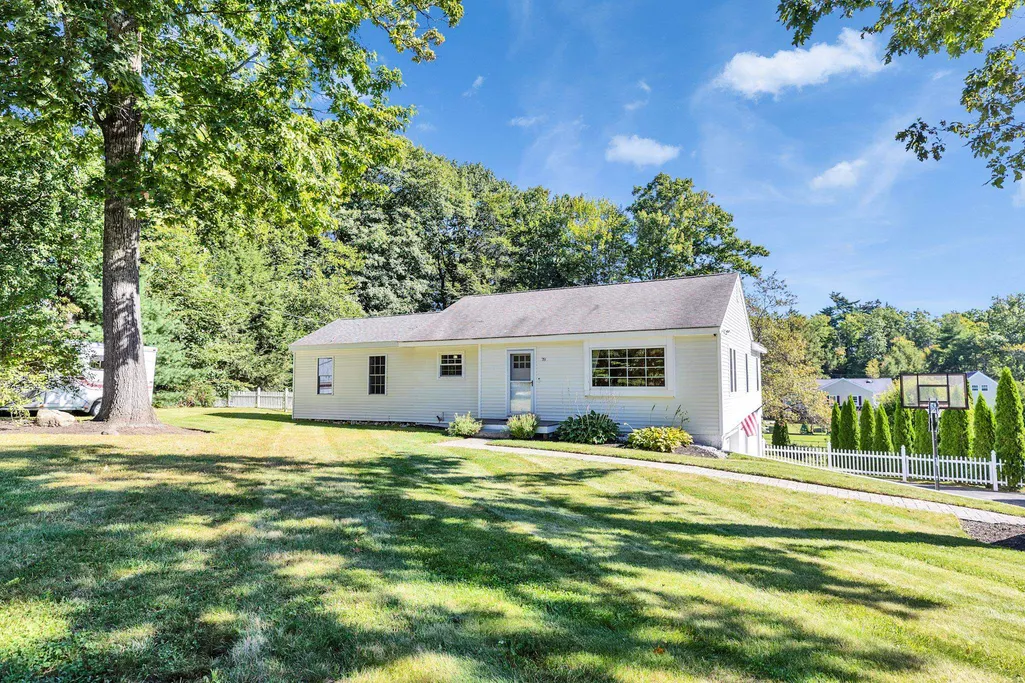
- StyleRanch
- Year Built1967
- Price$ 399,000
- Bedrooms3
- Full Bathrooms1
- Half Bathrooms0
- Sqr Footage1681
- Lot Size0.6 Acres
Data Source:
PrimeMLS
Property Description
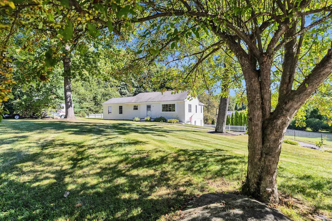
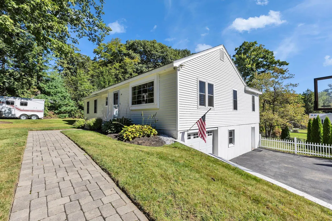
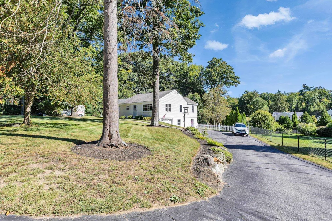
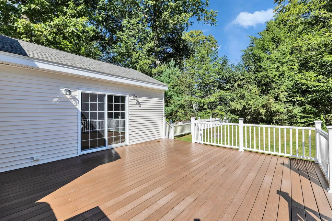
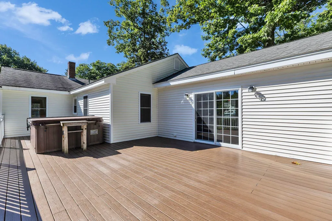
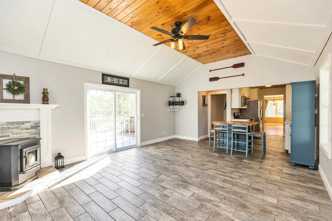
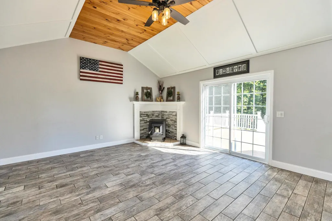
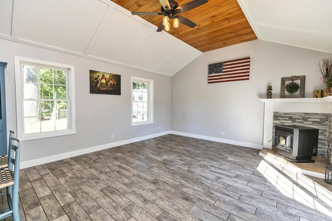
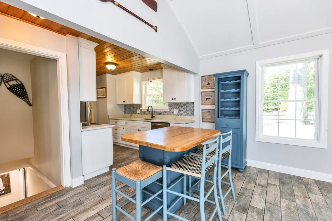
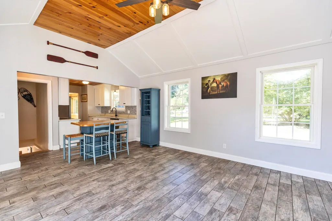
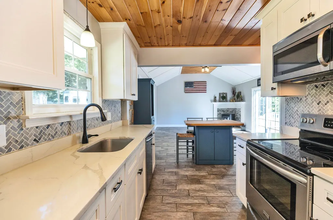
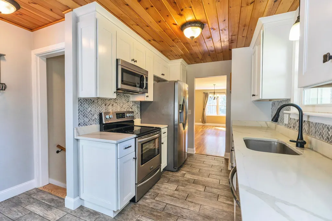
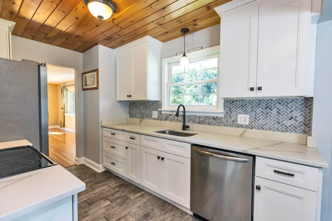
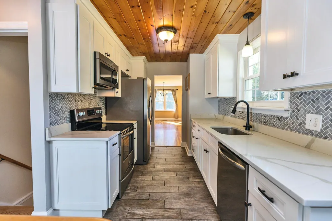
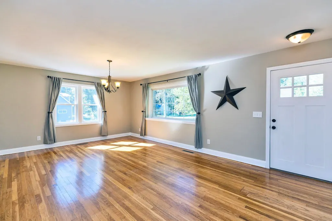
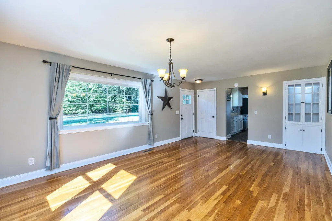
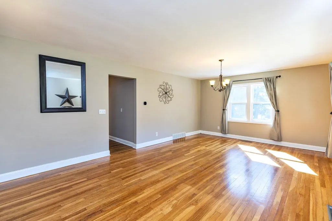
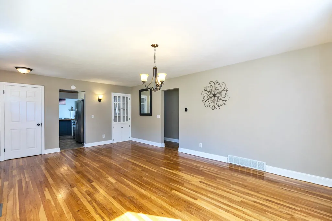
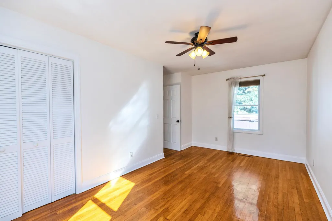
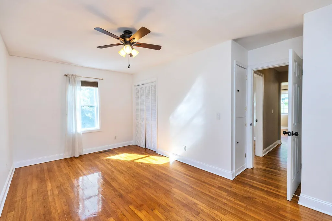
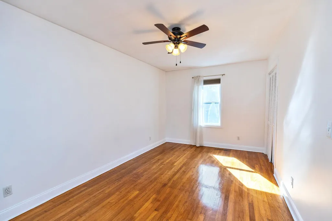
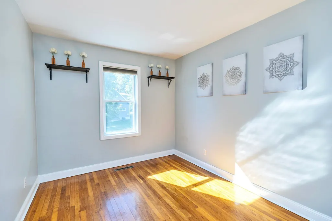
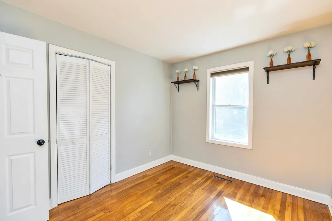
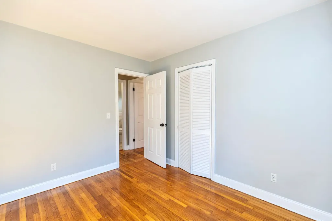
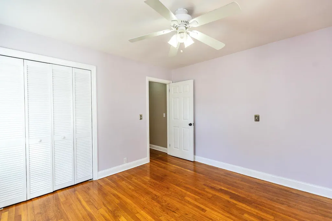
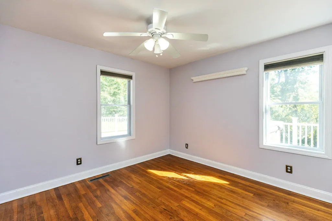
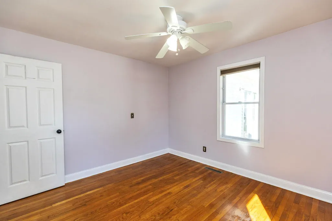
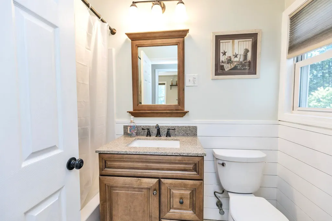
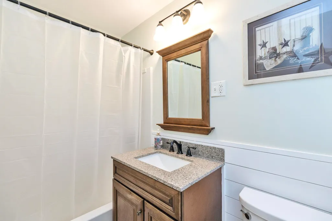
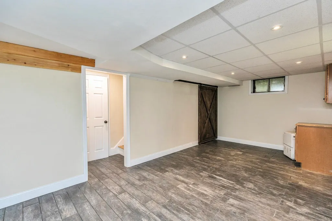
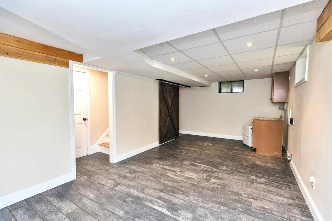
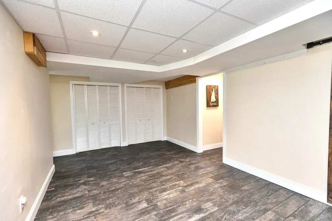
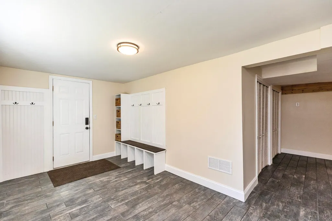
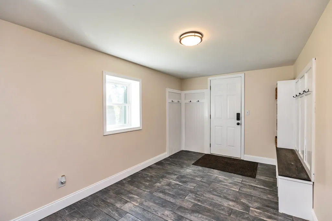
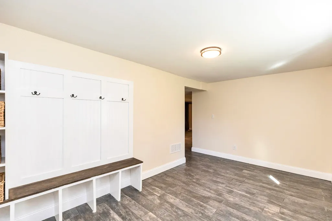
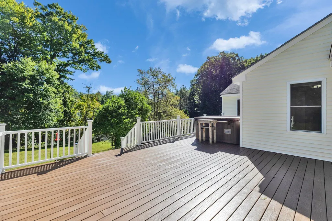
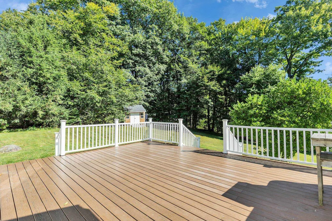
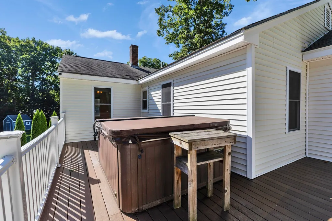
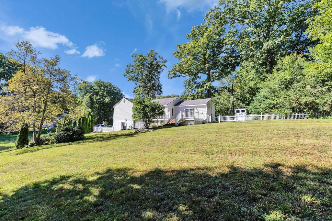
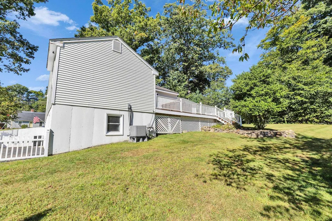
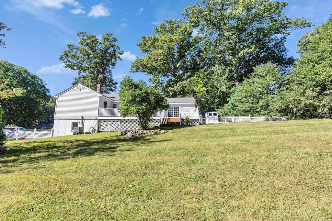
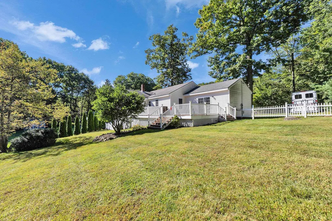
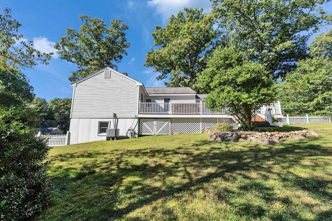
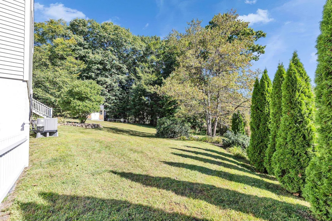
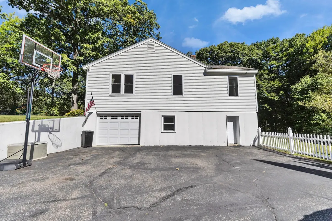
Nestled in an established, walkable neighborhood of ranches, capes and colonials, you'll find this much loved three bedroom, one bath ranch. The addition of a beautiful family room a few years ago opened up the floor plan so it flows perfectly for today's relaxed lifestyle and entertaining. Just off the kitchen is the former living room, which is now a huge light flooded dining room with enough space for even the largest gatherings. The bedrooms are off by themselves for privacy and share the updated full bath. Walk through the sliders in the family room onto an enormous deck that feeds out to the fenced yard which encompasses a little over half an acre. Park your car in the heated garage and don't worry about cleaning snow off in the winter! Coming in from the driveway to the tiled mudroom, you can leave the snowy, muddy mess there, along with coats and jackets instead of clogging up the main living floor. When you have movie night or need overflow space, there is a finished rec room in the basement along with a generous storage area and laundry space. So much is packed into this home, you really need to experience it first hand! Visit the open houses on the 19th and 20th, or book a private showing. Quick closing is possible!
| Elementary School | Middle School | High School |
|---|---|---|
| Florence Rideout Elementary | Wilton-Lyndeboro Cooperative Middle School | Wilton-Lyndeboro Sr. High |
| Price History | |
|---|---|
| 9/17/2026 | Listed $399,000 |
General Features
| Road Frontage | TBD |
|---|---|
| Sewer | Public |
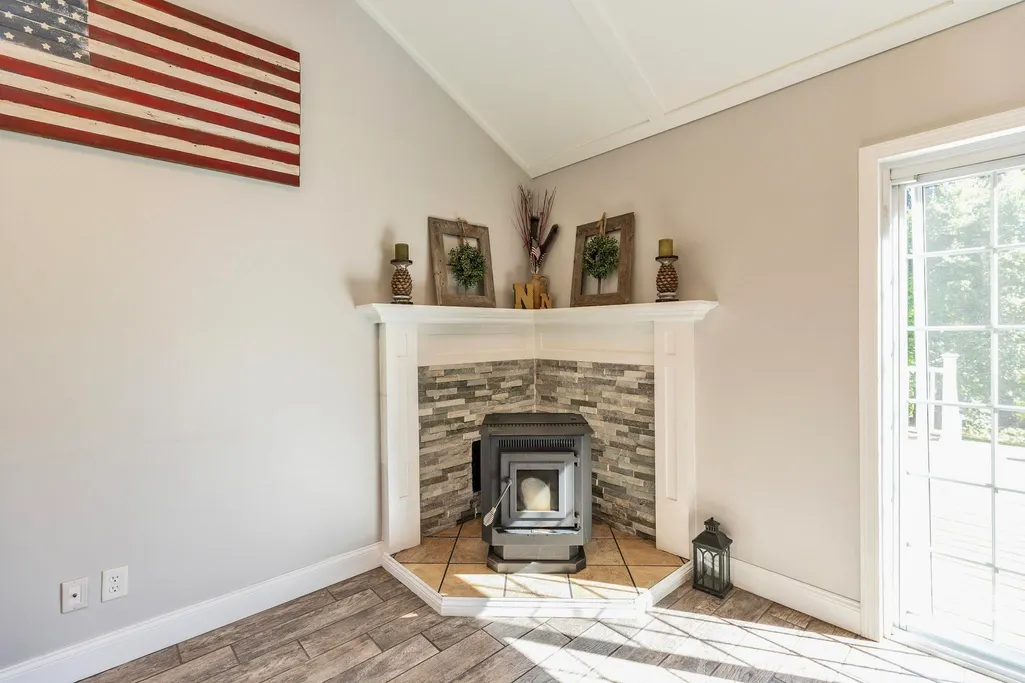
| Heating | Oil,Pellet Stove,Hot Air |
| Cooling | Central AC |
| Utilities | Cable,Cable at Site,Cable Available,Telephone Available |
| Roof | Architectural Shingle |
| Appliances | Dishwasher,Microwave,Electric Range,Refrigerator |
| Garage | Yes |
| Flood Zone | No |
| Zoning | RD |
| Full Baths | 1 |
| Bathrooms | 1 |
| Year Built | 1967 |
| Electric | 100 Amp Service,Circuit Breaker(s) |
| Style | Ranch |
| Stories Count | 1 |
| Type | Single Family |
| Block | 050 |
| Property Condition | Existing |
| Assessment Amount | 271500 |
| Tax Year | 2025 |
| Covenants | Unknown |
| Construction Materials | Wood Frame,Vinyl Siding |
| Directions | Route 101 West to Left on Abbot Hill Acres Rd. Home will be on the left. Route 101 East to Right on Abbot Hill Acres Rd. Home will be on the left. |
| High School | Wilton-Lyndeboro Sr. High |
| City | Wilton |
| Property Class | Residential |
| Other Equipment | Irrigation System,Pellet Stove |
| School District | Wilton School District |
| Seasonal | No |
| Elementary School | Florence Rideout Elementary |
| Middle School | Wilton-Lyndeboro Cooperative |
| DOM | 1 |
| Price Per Sq Ft Total AG | 294.68 |
| Last Updated | 09/17/2026 16:41:35 |
Interior Features
| Basement Description | Climate Controlled,Concrete,Concrete Floor,Daylight,Exterior Access,Interior Stairs,Partially Finished,Storage Space |
|---|---|
| Interior Amenities | Kitchen Island,Laundry Hook-ups,Basement Laundry,Attic with Pulldown |
| Basement | Yes |
| Flooring | Hardwood,Tile |
| Beds | 3 |
| Total Rooms | 7 |
| Room 1 Level | 1 |
| Internet | Cable Internet,High Speed Intrnt at Site,High Speed Intrnt Avail |
| Total Finished Area | 1681 |
| Rooms: Level B | Level B: Mudroom,Level B: Rec Room |
| Rooms: Level 1 | Level 1: Bedroom,Level 1: Dining Room,Level 1: Family Room,Level 1: Kitchen |
| Room 8 Type | Mudroom |
| Room 8 Level | Basement |
| Room 7 Type | Rec Room |
| Room 7 Level | Basement |
| Room 6 Type | Bedroom |
| Room 6 Level | 1 |
| Room 5 Type | Bedroom |
| Room 5 Level | 1 |
| Room 4 Type | Bedroom |
| Room 4 Level | 1 |
| Room 3 Type | Dining Room |
| Room 3 Level | 1 |
| Room 2 Type | Kitchen |
| Room 2 Level | 1 |
| Room 1 Type | Family Room |
| Basement Access Type | Walkout |
Exterior Features
| Lot Features | Level,Sloping,Neighborhood |
|---|---|
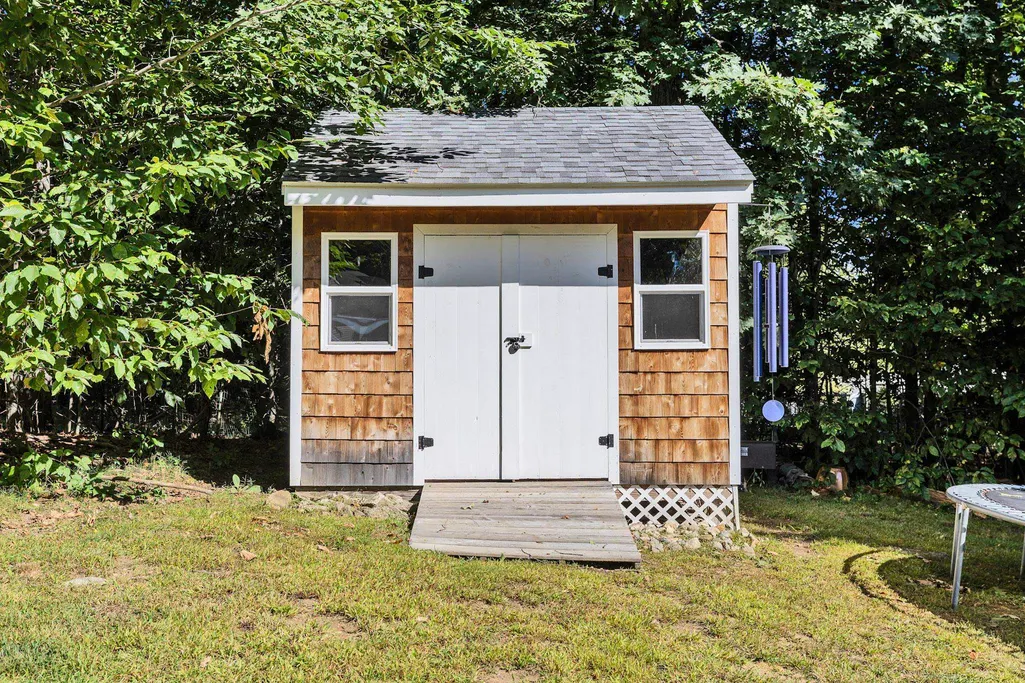
| Exterior Amenities | Deck,Full Fence,Hot Tub,Shed |
| Driveway | Paved |
| Lot Size Area | 0.6 |
| Water Source | Public |
| Garage Capacity | 1 |
| Foundation | Poured Concrete |
| Road Frontage Type | Paved,Public |
| Surveyed | Unknown |
| Lot Size Square Feet | 26136 |
Amenities
- Foreclosure
- Views
- Short Sale
- New Construction
- Adult 55+
- Lease To Own
- No HOA Fees
- Furnished
- Primary On Main
- Air Conditioning
- Seller Finance
- Green
- Fixer Upper
- Horse
- Golf
- Fireplace
- Deck
- Garage
- Basement
- Pool
Property vs Single Family Average in 03086
Statistics provided by Inside Real Estate
Price
Year Built
Visits
 Massachusetts MLS Property Info Network (MLSPIN) - The property listing data and information set forth herein were provided to MLS Property Information Network, Inc. from third party sources, including sellers, lessors and public records, and were compiled by MLS Property Information Network, Inc. The property listing data and information are for the personal, non commercial use of consumers having a good faith interest in purchasing or leasing listed properties of the type displayed to them and
 Copyright 2026 PrimeMLS. All rights reserved. This information is deemed reliable, but not guaranteed. The data relating to real estate displayed on
this Site comes in part from the IDX Program of PrimeMLS. The information
being provided is for consumers' personal, non-commercial use and may
not be used for any purpose other than to identify prospective properties
consumers may be interested in purchasing. Data last updated September 18, 2026 7:43 PM UTC
Copyright 2026 PrimeMLS. All rights reserved. This information is deemed reliable, but not guaranteed. The data relating to real estate displayed on
this Site comes in part from the IDX Program of PrimeMLS. The information
being provided is for consumers' personal, non-commercial use and may
not be used for any purpose other than to identify prospective properties
consumers may be interested in purchasing. Data last updated September 18, 2026 7:43 PM UTC
