
Just Listed











Address
17 Echo Cove, Chesterfield, NH
Price
$ 799,000
Property Attributes
- MLS#5110466
- TypeSingle Family
- Listing Status Active
- CountyCHESHIRE
- CityChesterfield
- AreaCheshire
- NeighborhoodSpofford Lake
- Zip03462
- StyleContemporary
- Year Built2000
- Price$ 799,000
- Bedrooms3
- Full Bathrooms2
- Half Bathrooms1
- Sqr Footage3820
- Lot Size0.45 Acres
Data Source:
PrimeMLS
Property Description
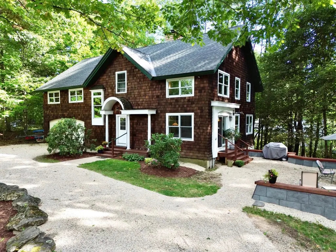
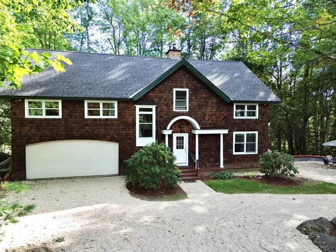
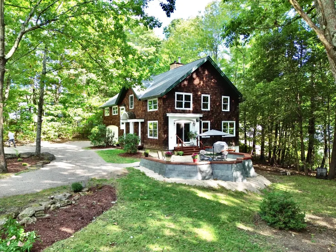
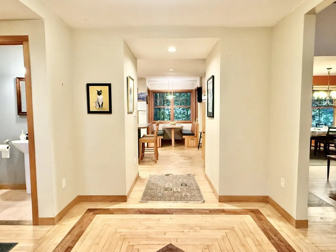
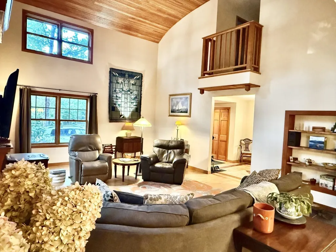
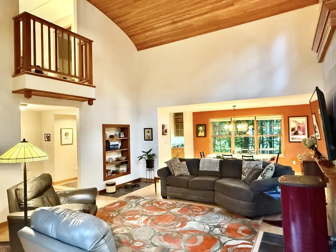
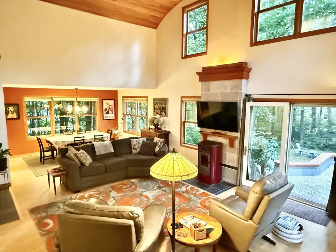
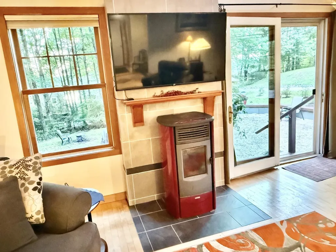
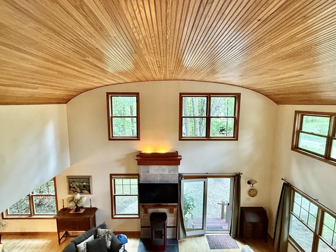
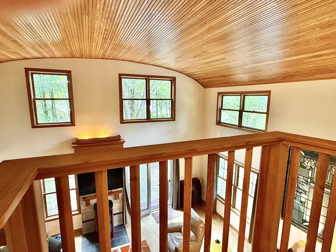
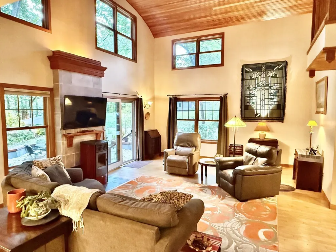
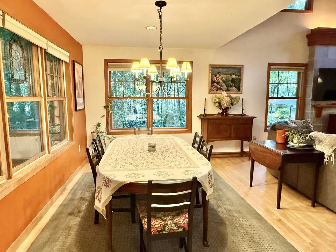
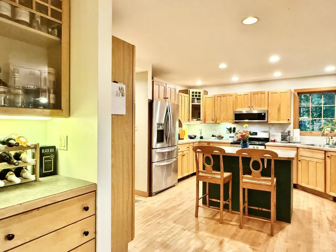
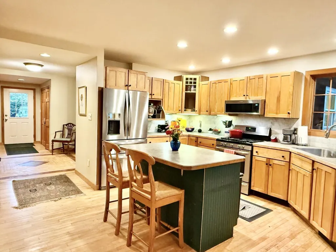
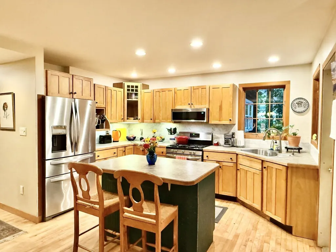
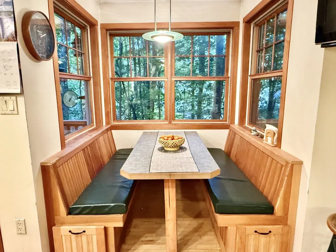
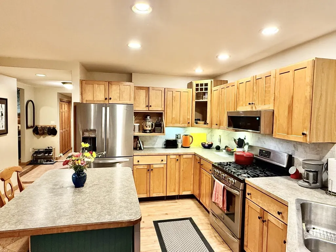
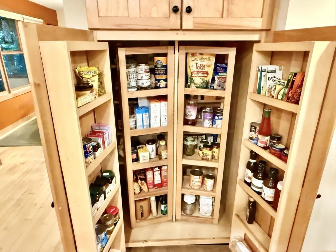
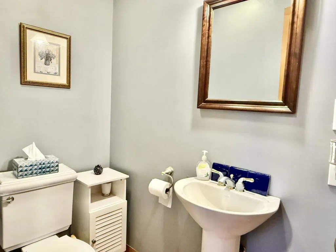
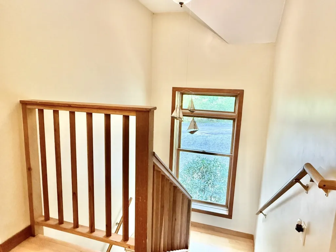
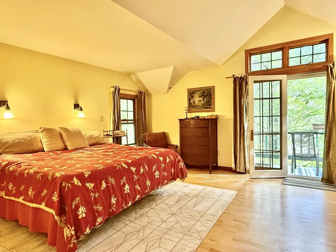
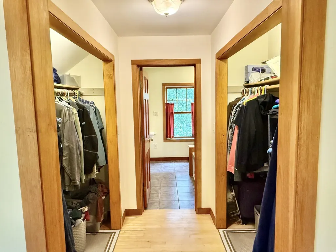
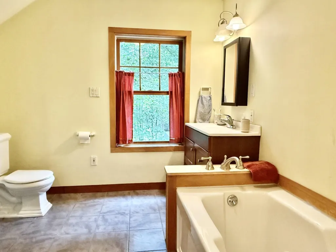
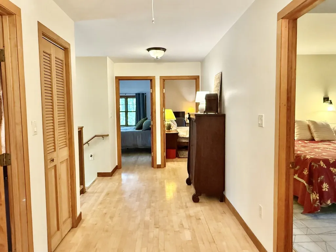
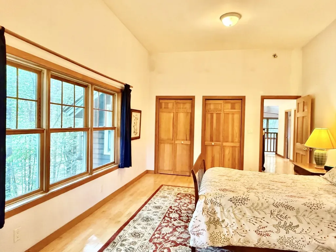
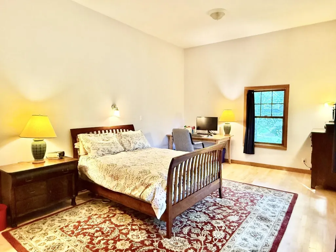
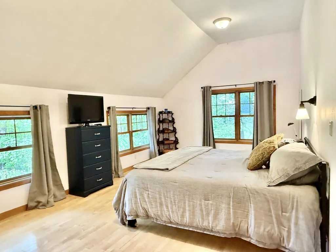
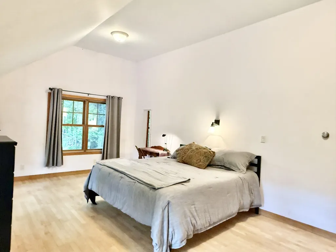
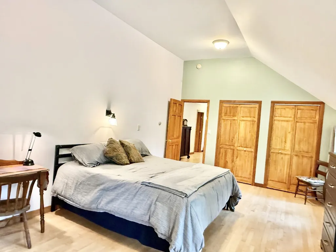
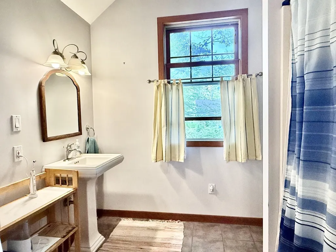
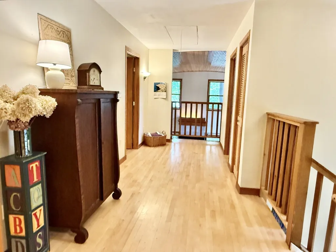
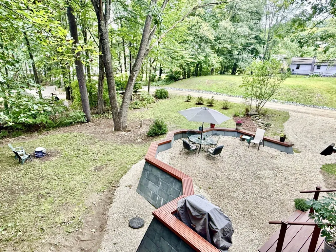
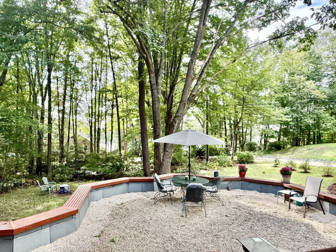
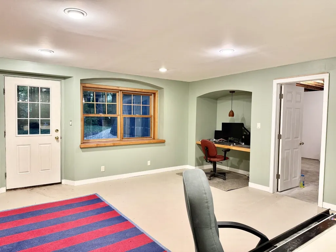
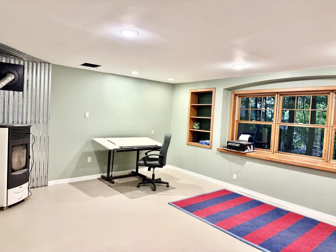
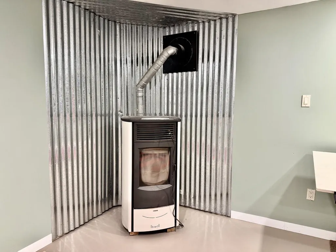
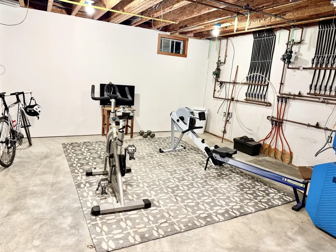
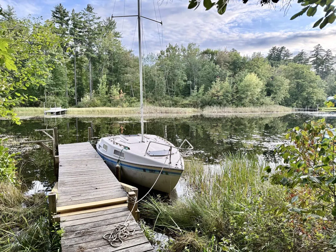
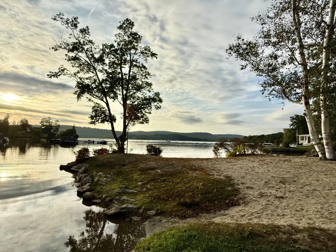
Nestled at Spofford Lake, New Hampshire, this custom-built masterpiece offers an unparalleled blend of rustic charm and modern luxury. With exclusive, privately owned lake and dock access, this home is a true New England dream, promising a year-round, relaxing lifestyle, of serene beauty and outdoor adventure. Step inside to discover an open-concept living space with natural light, where the warmth of "cove style" wooden, bead board ceilings create an inviting atmosphere. The kitchen is where the heart is and allows for meaningful conversations at the kitchen island or breakfast nook. This meticulously designed home boasts, beautiful hardwood floors, 2 warm pellet stoves, 3 spacious bedrooms and 2.5 baths, each detail reflecting a commitment to quality and comfort. The upstairs bathroom conveniently offers easy access laundry, so no lugging your linens up/down stairs. In the basement you'll love the extra space for workout room and a private, direct walk-out, office to complete all your work projects. The exterior, adorned with classic wood shake siding, perfectly complements the stunning seasonal lake views that greet you from various vantage points. Every inch of this property, from the intricate woodwork to the well-maintained utilities, speaks volumes about the care and craftsmanship invested in its creation. This isn't just a house; it's a beautifully refined New England HOME, ready to captivate the heart of any discerning homeowner. Just a 2-minute walk to your private dock space and sandy beach common area where you can enjoy breathtaking sunsets or hit the water for all your watersport entertainment. Located just minutes from major shopping, restaurants, highways, ski areas, and lots of biking/hiking/snowmobile trails. Come see the Lake Life Living at it's best.
| Elementary School | Middle School |
|---|---|
| Chesterfield School Elementary School | Chesterfield School Middle School |
| Price History | |
|---|---|
| 9/18/2026 | Listed $799,000 |
General Features
| Road Frontage | Yes |
|---|---|
| Sewer | 1250 Gallon,Leach Field,Septic Design Available,Septic |
| Heating | Baseboard,Hot Water |
| Cooling | None |
| Utilities | Phone,Cable Available,Telephone Available |
| Roof | Architectural Shingle,Asphalt Shingle |
| Appliances | Gas Cooktop,Dishwasher,Dryer,Microwave,Refrigerator,Washer |
| Easements | Unknown |
| Garage | Yes |
| Flood Zone | No |
| Zoning | Res |
| HOA Fee | 600 |
| 3/4 Baths | 1 |
| Full Baths | 1 |
| Half Baths | 1 |
| Bathrooms | 3 |
| Year Built | 2000 |
| Electric | 200+ Amp Service,Circuit Breaker(s) |
| Style | Contemporary |
| Stories Count | 2 |
| Type | Single Family |
| Block | 002 |
| Property Condition | Existing |
| Tax Year | 2026 |
| Assoc Fee Paid Per | Yearly |
| Covenants | Unknown |
| Fee Includes | Landscaping,Plowing |
| Construction Materials | Cedar Exterior,Shake Siding |
| Directions | NH Rte 9 to NH Rte63 North,Right on North Shore Rd,to Echo Cove,home on left. |
| City | Chesterfield |
| Property Class | Residential |
| Association Amenities | Beach Access,Beach Rights,Boat Slip/Dock,Common Acreage |
| Other Equipment | Pellet Stove |
| School District | Keene Sch Dst SAU #29 |
| Seasonal | No |
| Elementary School | Chesterfield School |
| Middle School | Chesterfield School |
| DOM | 1 |
| Price Per Sq Ft Total AG | 292.46 |
| Last Updated | 09/19/2026 21:18:23 |
Interior Features
| Basement Description | Concrete,Concrete Floor,Finished,Walkout,Interior Access,Exterior Access |
|---|---|
| Interior Amenities | Cathedral Ceiling,Dining Area,Kitchen Island,Kitchen/Dining,Natural Light,Natural Woodwork,Vaulted Ceiling,2nd Floor Laundry |
| Basement | Yes |
| Flooring | Hardwood |
| Beds | 3 |
| Total Rooms | 10 |
| Room 1 Level | 1 |
| Internet | High Speed Intrnt Avail,Fiber Optic Internet |
| Total Finished Area | 3820 |
| Rooms: Level B | Level B: Office/Study,Level B: Utility Room |
| Rooms: Level 2 | Level 2: Bedroom,Level 2: Full Bathroom |
| Rooms: Level 1 | Level 1: 1/2 Bathroom,Level 1: Dining Room,Level 1: Great Room,Level 1: Eat-in Kitchen |
| Room 9 Type | Bathroom Full |
| Room 9 Level | 2 |
| Room 8 Type | Bedroom |
| Room 8 Level | 2 |
| Room 7 Type | Bedroom |
| Room 7 Level | 2 |
| Room 6 Type | Bedroom with Bath |
| Room 6 Level | 2 |
| Room 5 Type | Office/Study |
| Room 5 Level | Basement |
| Room 4 Type | Bathroom Half |
| Room 4 Level | 1 |
| Room 3 Type | Dining Room |
| Room 3 Level | 1 |
| Room 2 Type | Great Room |
| Room 2 Level | 1 |
| Room 10 Type | Utility Room |
| Room 10 Level | Basement |
| Room 1 Type | Eat-in Kitchen |
| Basement Access Type | Walkout |
Exterior Features
| Lot Features | Interior Lot,Landscaped,View,Walking Trails,Near Paths,Near Snowmobile Trails,Near School(s),Private |
|---|---|
| Exterior Amenities | Docks,Balcony,Patio,Private Dock |
| Driveway | Gravel,Other |
| Water View | Yes |
| Lot Size Area | 0.45 |
| Water Source | Drilled Well,Private |
| Parking Features | Driveway,Garage,Parking Spaces 5 - 10,Attached |
| Garage Capacity | 2 |
| Water Body Name | Spofford Lake |
| Foundation | Poured Concrete |
| Waterfront Property | No |
| Road Frontage Length | 178 |
| Road Frontage Type | Gravel,Private Road,Shared,Privately Maintained |
| Surveyed | Unknown |
| Water Body Type | Lake |
| Lot Size Square Feet | 19602 |
| Water Body Access | Yes |
| Water Access Details | Beach Access,Dock Access,Indirect,Not Adjoining |
Amenities
- Foreclosure
- Views
- Short Sale
- New Construction
- Adult 55+
- Lease To Own
- No HOA Fees
- Furnished
- Primary On Main
- Air Conditioning
- Seller Finance
- Green
- Fixer Upper
- Horse
- Golf
- Fireplace
- Deck
- Garage
- Basement
- Pool
Property vs Single Family Average in 03462
Statistics provided by Inside Real Estate
Price
Year Built
Visits
 Massachusetts MLS Property Info Network (MLSPIN) - The property listing data and information set forth herein were provided to MLS Property Information Network, Inc. from third party sources, including sellers, lessors and public records, and were compiled by MLS Property Information Network, Inc. The property listing data and information are for the personal, non commercial use of consumers having a good faith interest in purchasing or leasing listed properties of the type displayed to them and
 Copyright 2026 PrimeMLS. All rights reserved. This information is deemed reliable, but not guaranteed. The data relating to real estate displayed on
this Site comes in part from the IDX Program of PrimeMLS. The information
being provided is for consumers' personal, non-commercial use and may
not be used for any purpose other than to identify prospective properties
consumers may be interested in purchasing. Data last updated September 20, 2026 8:00 PM UTC
Copyright 2026 PrimeMLS. All rights reserved. This information is deemed reliable, but not guaranteed. The data relating to real estate displayed on
this Site comes in part from the IDX Program of PrimeMLS. The information
being provided is for consumers' personal, non-commercial use and may
not be used for any purpose other than to identify prospective properties
consumers may be interested in purchasing. Data last updated September 20, 2026 8:00 PM UTC
