
Open House Sat, Sep 26th 12:00 PM - 02:00 PM


Address
249 Oldfields Road, South Berwick, ME
Price
$ 750,000
Property Attributes
- MLS#5111006
- TypeSingle Family
- Listing Status Active
- CountyYORK
- CitySouth Berwick
- AreaYork
- Zip03908
- StyleColonial
- Year Built1880
- Price$ 750,000
- Bedrooms3
- Full Bathrooms2
- Half Bathrooms1
- Sqr Footage2228
- Lot Size2.69 Acres
Data Source:
PrimeMLS
Property Description
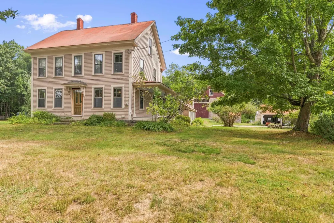
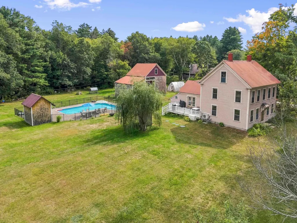
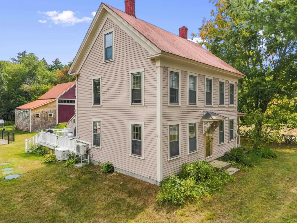
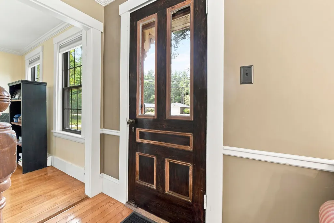
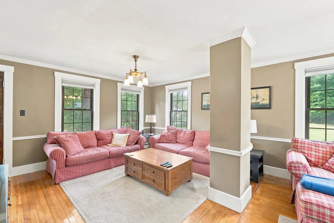
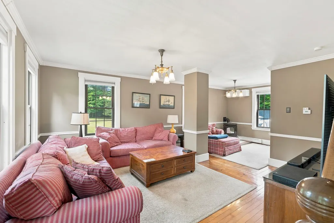
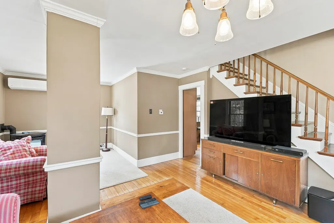
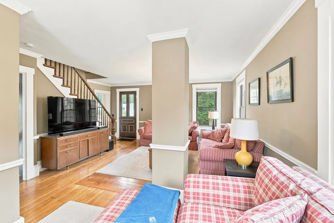
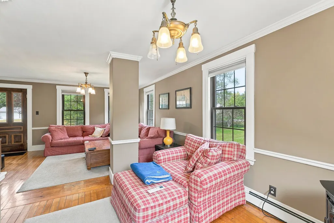
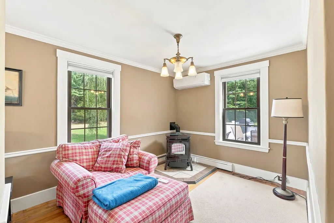
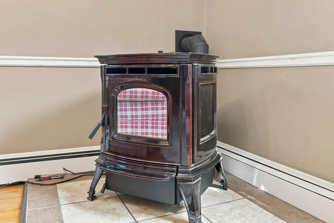
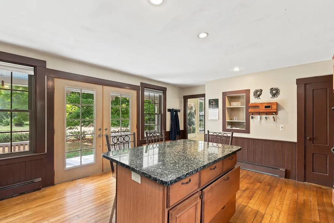
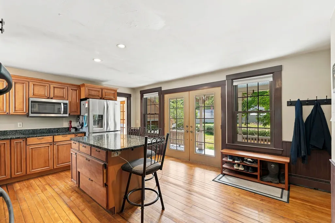
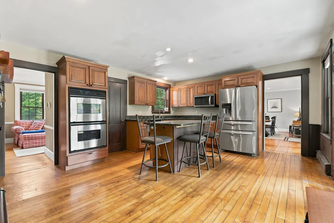
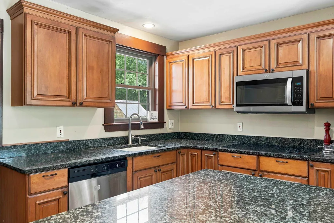
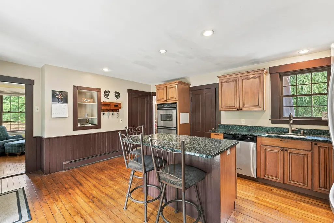
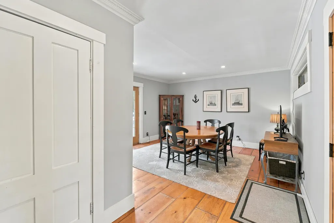
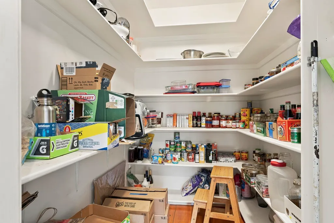
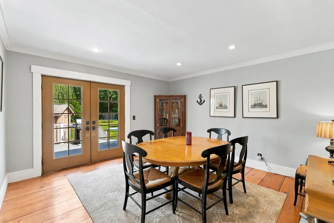
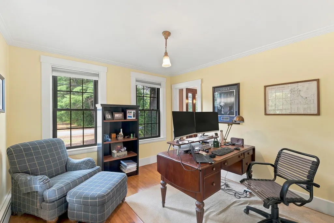
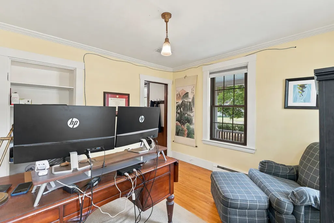
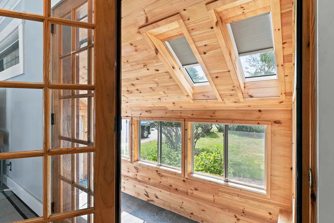
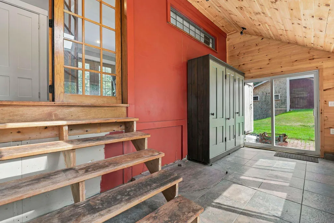
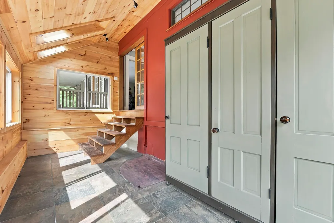
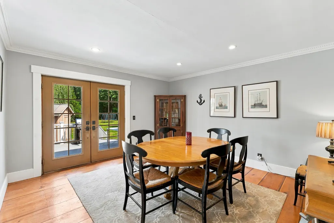
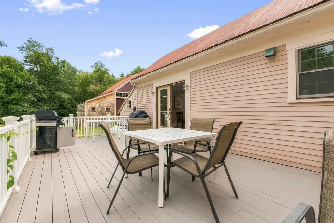
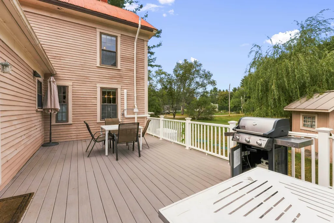
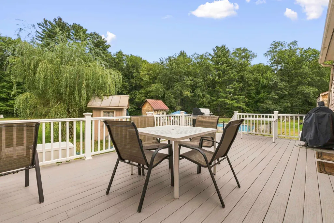
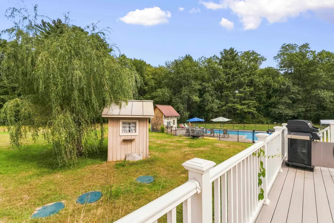
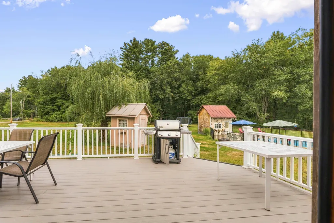
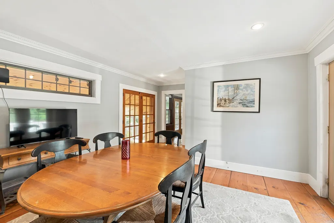
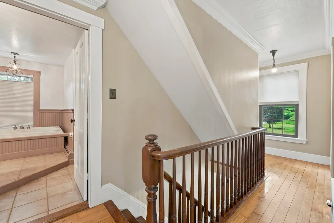
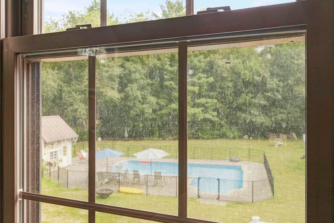
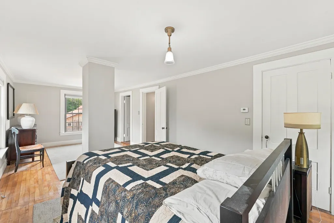
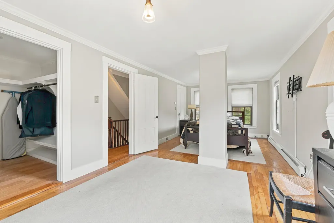
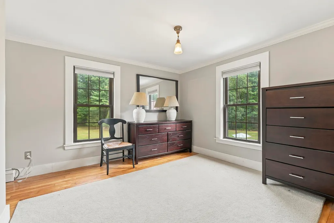
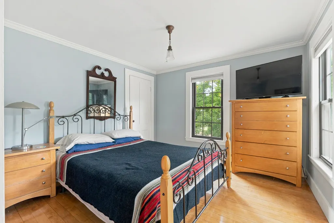
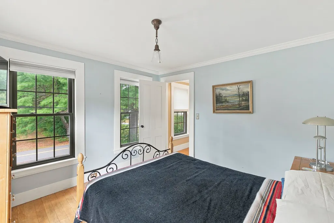
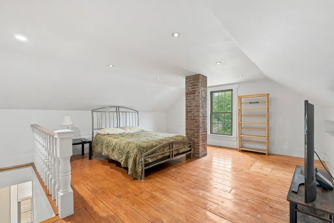
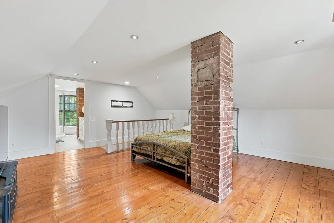
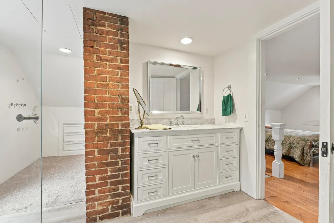
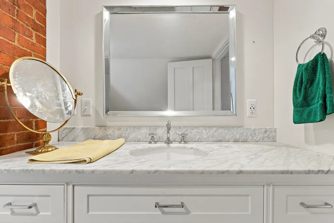
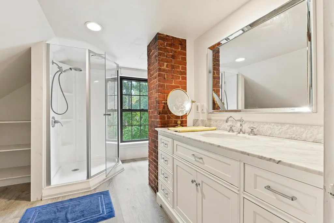
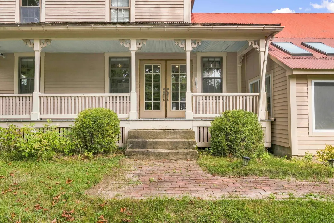
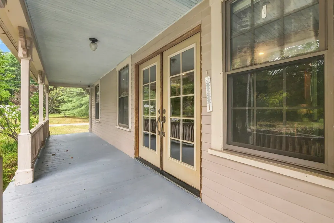
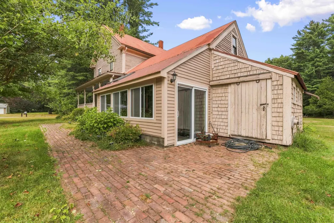
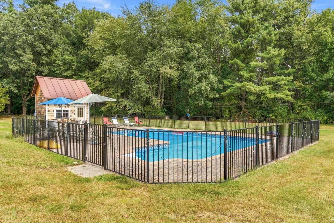
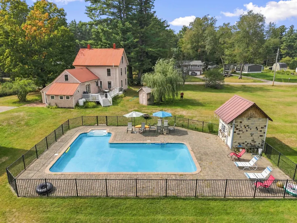
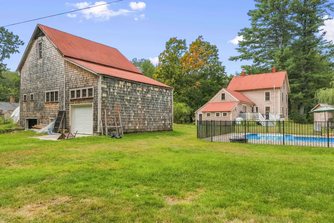
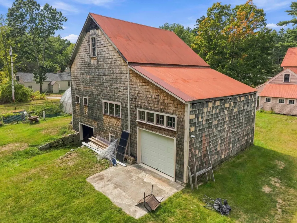
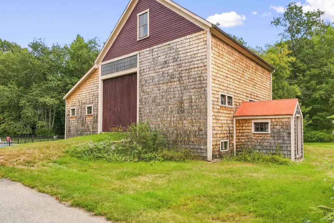
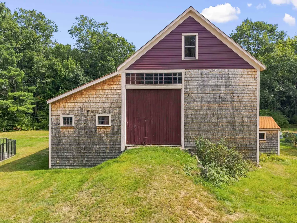
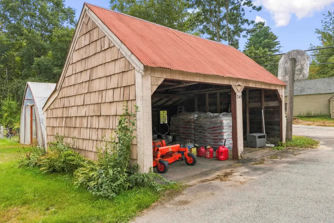
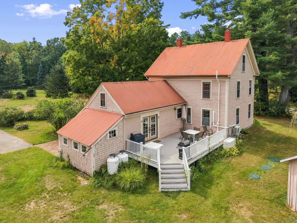
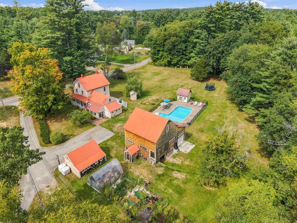
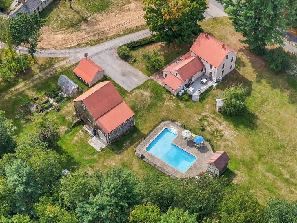
Welcome to this charming and thoughtfully updated 1880s Colonial, beautifully situated on approximately 2.69 acres in South Berwick. Blending historic character with modern updates, this inviting home offers comfortable living spaces, hardwood floors throughout, and plenty of room to relax and entertain. The updated kitchen features granite countertops, stainless steel appliances, a center island, and a fantastic walk in pantry. The adjoining dining room is ideal for gatherings, while the spacious living room offers a pellet stove and mini split for year-round comfort. A den provides flexible space for an office or quiet retreat, and the newly rebuilt, south-facing sunroom is a wonderful place to enjoy the surrounding property. The finished third-floor bedroom suite includes a private full bath. Outside, enjoy relaxing on the newly rebuilt deck, or cooling off in the in-ground saltwater pool. The impressive barn is a true highlight, featuring a heated garage bay/workshop with a lift - perfect for the home mechanic, hobbyist, or additional storage. A two-car garage/carport provides even more convenience. With a new septic system, beautiful grounds, and a wonderful mix of charm and functionality, this special South Berwick property is ready to welcome you home. Showings begin at Open House Saturday, Sept. 26, 12:00 to 2:00.
| Elementary School | Middle School | High School |
|---|---|---|
| Central School Elementary School | Marshwood Middle School | Marshwood High School |
| Price History | |
|---|---|
| 9/22/2026 | Listed $750,000 |
General Features
| Road Frontage | Yes |
|---|---|
| Sewer | On-Site Septic Exists,Private |
| Heating | Pellet Stove,Baseboard,Heat Pump,Hot Water |
| Cooling | Mini Split |
| Utilities | Cable Available,Propane |
| Roof | Metal |
| Appliances | Dishwasher,Dryer,Microwave,Electric Range,Refrigerator,Washer |
| Easements | No |
| Garage | Yes |
| Flood Zone | Unknown |
| Zoning | R3 |
| Full Baths | 2 |
| Half Baths | 1 |
| Bathrooms | 3 |
| Year Built | 1880 |
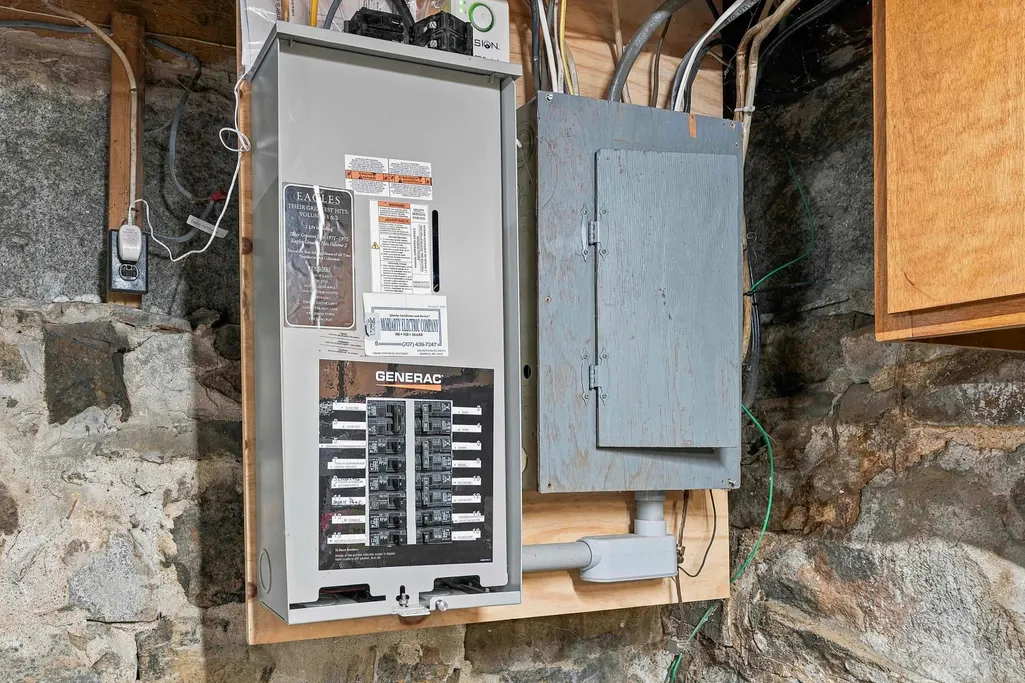
| Electric | Circuit Breaker(s) |
| Style | Colonial |
| Stories Count | 2.5 |
| Resort | No |
| Type | Single Family |
| Property Condition | Existing |
| Tax Year | 2027 |
| Status Detail | 1 |
| Covenants | No |
| Construction Materials | Clapboard Exterior |
| Directions | Route 236 to Dover-Eliot Road,right turn Oldfields Road,and property will be on your right. |
| High School | Marshwood High School |
| City | South Berwick |
| Property Class | Residential |
| Other Equipment | Smoke Detector,Standby Generator |
| Seasonal | No |
| Elementary School | Central School |
| Middle School | Marshwood Middle School |
| Price Per Sq Ft Total AG | 336.62 |
| Last Updated | 09/22/2026 22:20:33 |
Interior Features
| Basement Description | Full,Unfinished |
|---|---|
| Interior Amenities | Kitchen Island,Laundry Hook-ups,Walk-in Closet,Basement Laundry |
| Basement | Yes |
| Flooring | Tile,Wood |
| Beds | 3 |
| Total Rooms | 8 |
| Room 1 Level | 1 |
| Internet | Cable Internet |
| Total Finished Area | 2228 |
| Rooms: Level 3 | Level 3: Bedroom |
| Rooms: Level 2 | Level 2: Bedroom,Level 2: Primary Bedroom |
| Rooms: Level 1 | Level 1: Den,Level 1: Dining Room,Level 1: Kitchen,Level 1: Living Room,Level 1: Sunroom |
| Room 8 Type | Sunroom |
| Room 8 Level | 1 |
| Room 7 Type | Bedroom |
| Room 7 Level | 3 |
| Room 6 Type | Bedroom |
| Room 6 Level | 2 |
| Room 5 Type | Primary Bedroom |
| Room 5 Level | 2 |
| Room 4 Type | Den |
| Room 4 Level | 1 |
| Room 3 Type | Dining Room |
| Room 3 Level | 1 |
| Room 2 Type | Kitchen |
| Room 2 Level | 1 |
| Room 1 Type | Living Room |
| Basement Access Type | Interior |
Exterior Features
| Lot Features | Country Setting,Level,Open |
|---|---|
| Exterior Amenities | Barn,Deck,Outbuilding,In-Ground Pool,Porch |
| Driveway | Paved |
| Water View | No |
| Lot Size Area | 2.69 |
| Water Source | On-Site Well Exists,Private |
| Parking Features | Garage,Barn,Carport,Detached |
| Garage Capacity | 2 |
| Foundation | Block,Stone |
| Lot | 5 |
| Color | Tan |
| Waterfront Property | No |
| Road Frontage Length | 269 |
| Road Frontage Type | Public |
| Surveyed | Unknown |
| Lot Size Square Feet | 117176 |
| Water Body Access | No |
Amenities
- Foreclosure
- Views
- Short Sale
- New Construction
- Adult 55+
- Lease To Own
- No HOA Fees
- Furnished
- Primary On Main
- Air Conditioning
- Seller Finance
- Green
- Fixer Upper
- Horse
- Golf
- Fireplace
- Deck
- Garage
- Basement
- Pool
Property vs Single Family Average in 03908
Statistics provided by Inside Real Estate
Price
Year Built
 Massachusetts MLS Property Info Network (MLSPIN) - The property listing data and information set forth herein were provided to MLS Property Information Network, Inc. from third party sources, including sellers, lessors and public records, and were compiled by MLS Property Information Network, Inc. The property listing data and information are for the personal, non commercial use of consumers having a good faith interest in purchasing or leasing listed properties of the type displayed to them and
 Copyright 2026 PrimeMLS. All rights reserved. This information is deemed reliable, but not guaranteed. The data relating to real estate displayed on
this Site comes in part from the IDX Program of PrimeMLS. The information
being provided is for consumers' personal, non-commercial use and may
not be used for any purpose other than to identify prospective properties
consumers may be interested in purchasing. Data last updated September 22, 2026 8:00 PM UTC
Copyright 2026 PrimeMLS. All rights reserved. This information is deemed reliable, but not guaranteed. The data relating to real estate displayed on
this Site comes in part from the IDX Program of PrimeMLS. The information
being provided is for consumers' personal, non-commercial use and may
not be used for any purpose other than to identify prospective properties
consumers may be interested in purchasing. Data last updated September 22, 2026 8:00 PM UTC
